Sentech City Feature: Washington D.C.
For the past 20 years, Sentech Architectural Systems has transformed the architectural landscape of cities across the country. In our series “Sentech City Features”, we highlight one City at a time- showcasing some of the most iconic, landmark projects that we have worked on over the last 2 decades that have shaped our cities as we know them.
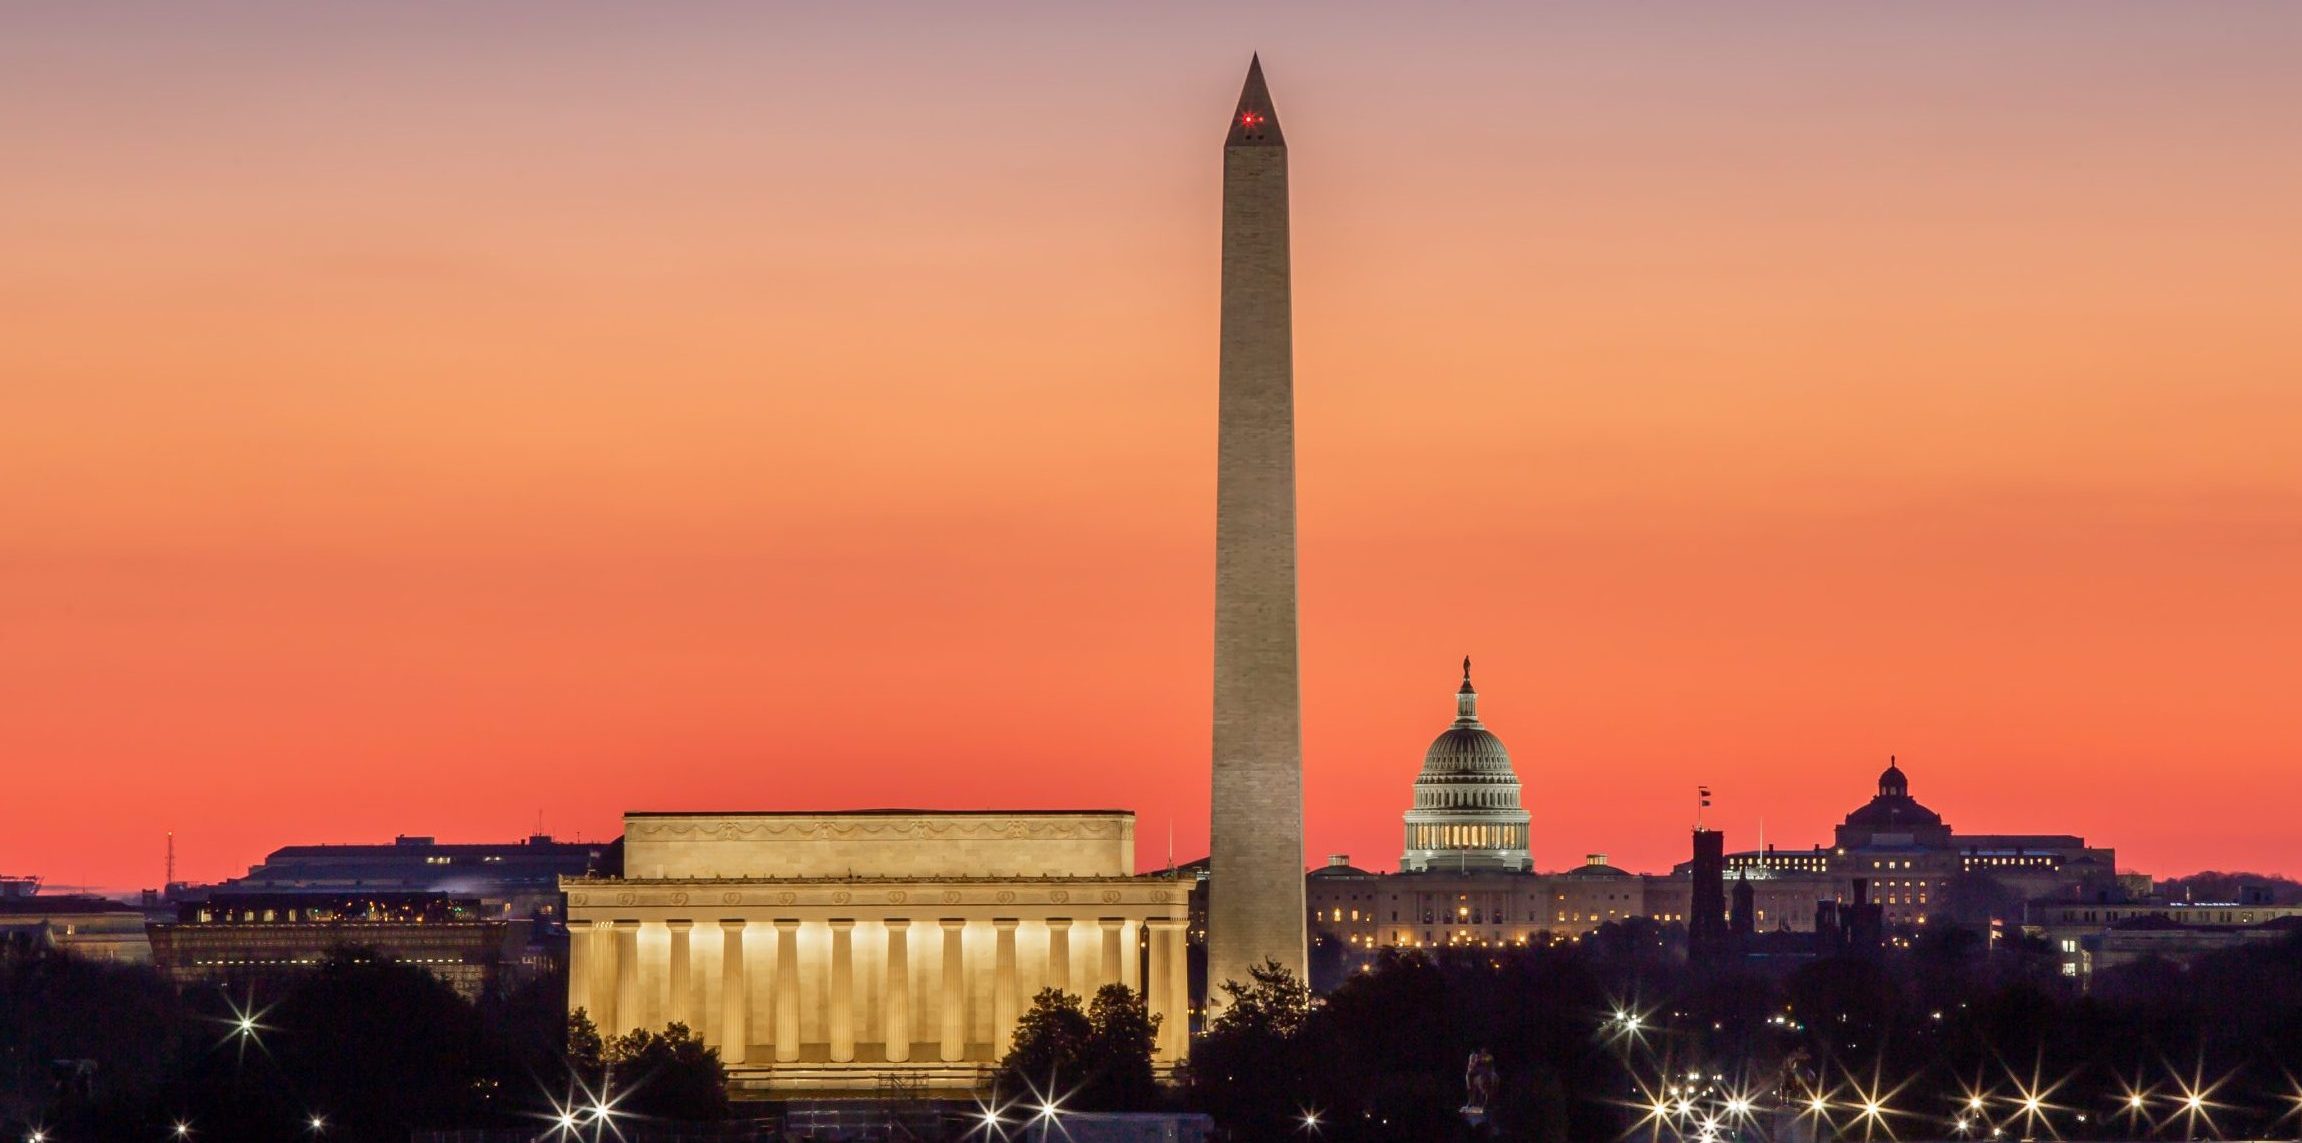
Today’s City Feature is Washington, D.C., where monumental neoclassical stone and civic permanence define the skyline. Home to some of the most remarkable and recognizable architecture in the world, the capital city combines a bold, master-planned city layout with a strict vertical height limit and a rich mix of monumental styles. The city was shaped by iconic planners, neoclassical masters, and modern architects who designed its federal monuments, museums, and streetscapes.
Over the past 20 years, Sentech has pioneered an era of high-performance transparency across Washington D.C. that unites historic preservation with modern engineering excellence. Through precision-engineered structural glass systems and high-performance building envelopes, we have had the opportunity to transform some of the city’s most high-profile architectural spaces through the introduction of natural light and modern sophistication.
Read on below to explore some of our select, notable projects in the nations capital.
Lincoln Memorial

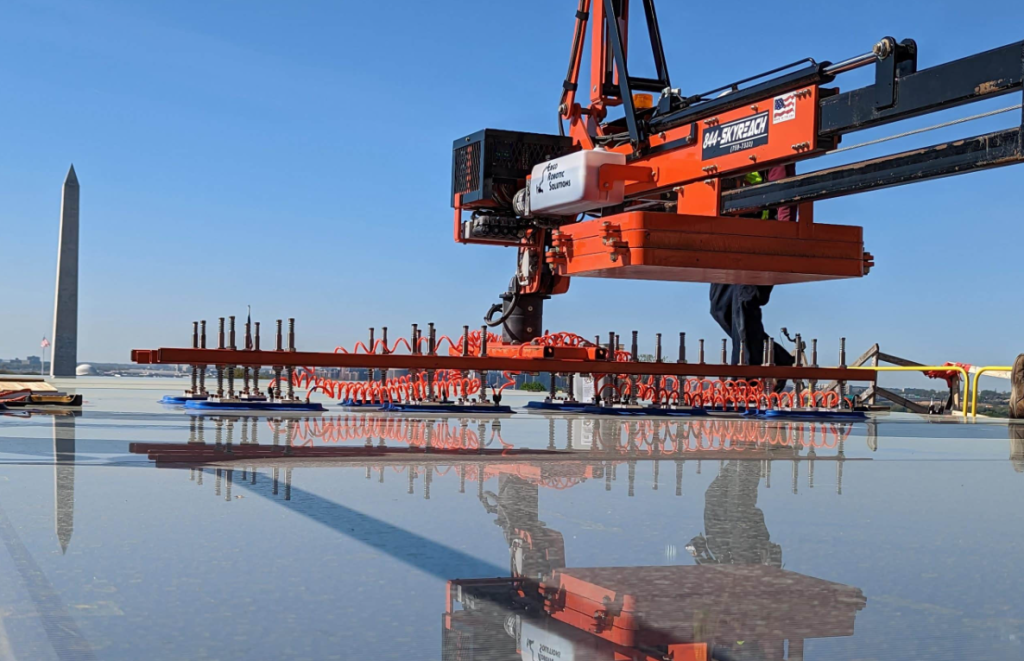
Beneath the National Mall at the Lincoln Memorial Undercroft, where a historic renovation has transformed 15,000 sq-ft within a cavernous 50,000 sq-ft substructure into a world-class exhibition space. To protect the monument’s century-old foundations from Potomac humidity, and revealing original 1914 builders’ graffiti and massive concrete support pillars, Sentech engineered and supplied its proprietary VetraSpan-H heated structural glass system. By integrating custom floor-to-ceiling heated glass panels that actively eliminate condensation, the installation provides uninterrupted sightlines into long-hidden historic chambers while maintaining a secure, climate-controlled barrier for museum visitors .
Milken Center for Advancement of the American Dream (MCAAD)
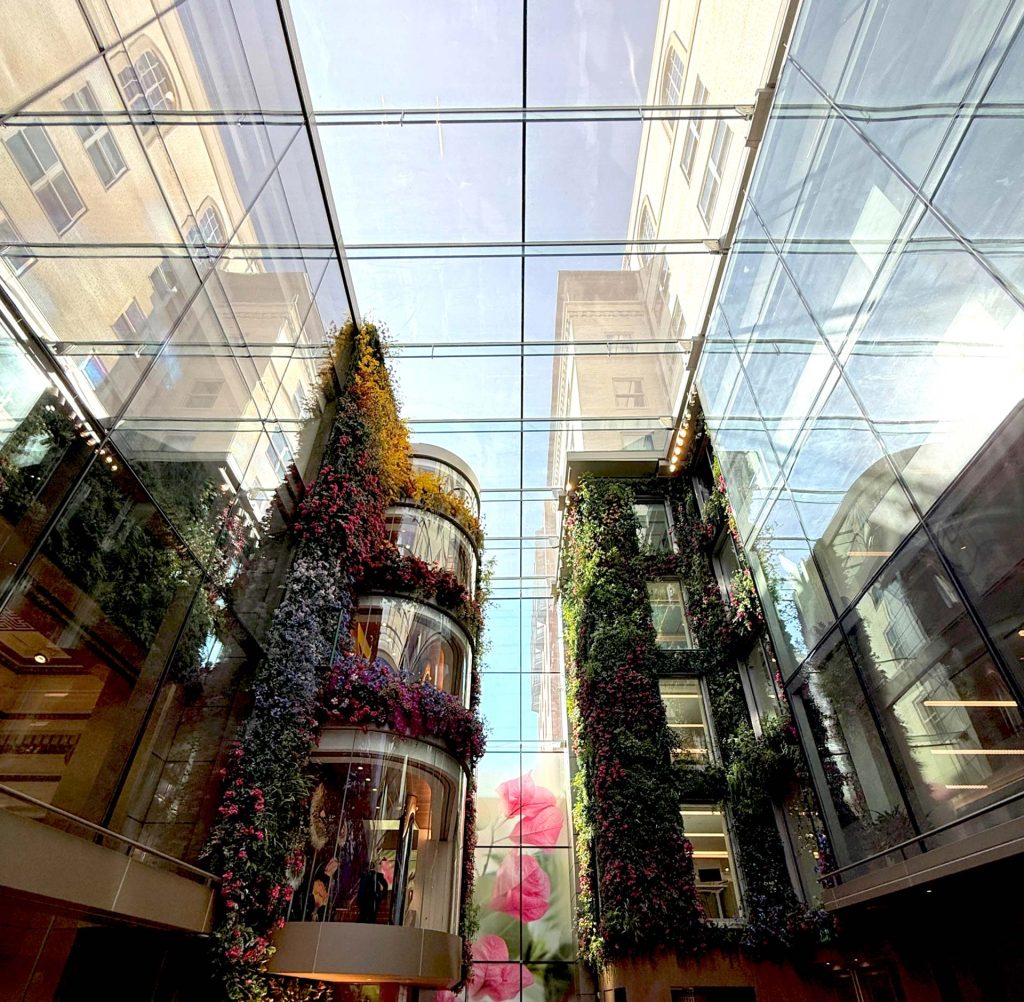
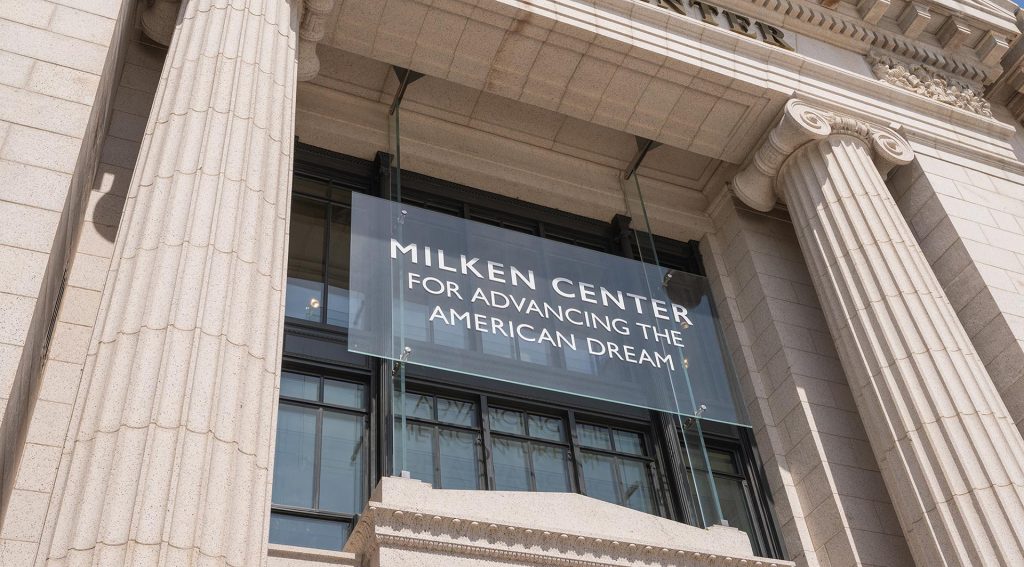
Tasked with uniting three landmark historic financial buildings into a singular cultural destination, and just blocks away from the White House, Sentech’s structural ingenuity anchors the Milken Center for Advancement of the American Dream (MCAAD) at 1501 and 1503 Pennsylvania Avenue NW. Sentech provided design-assist engineering, 3D parametric modeling, and specialty material supply across multiple complex architectural scopes.
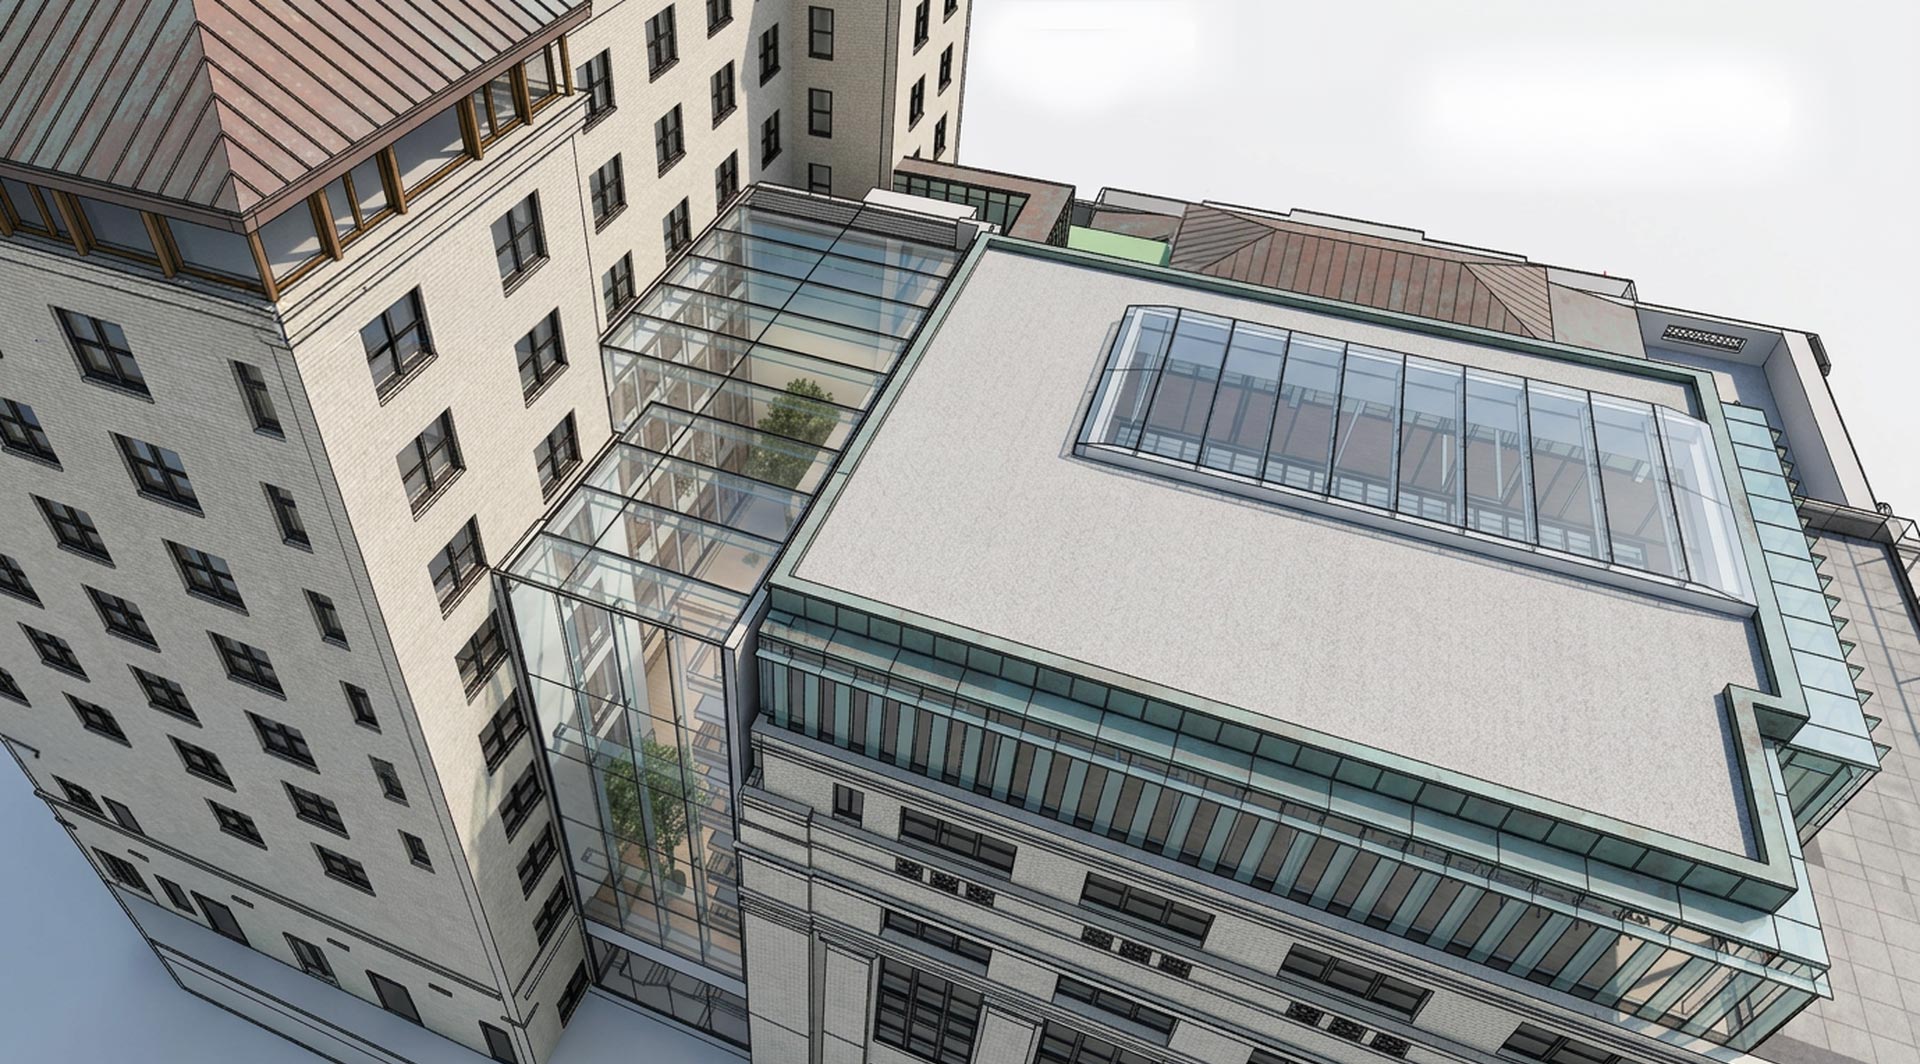
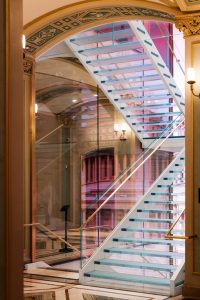
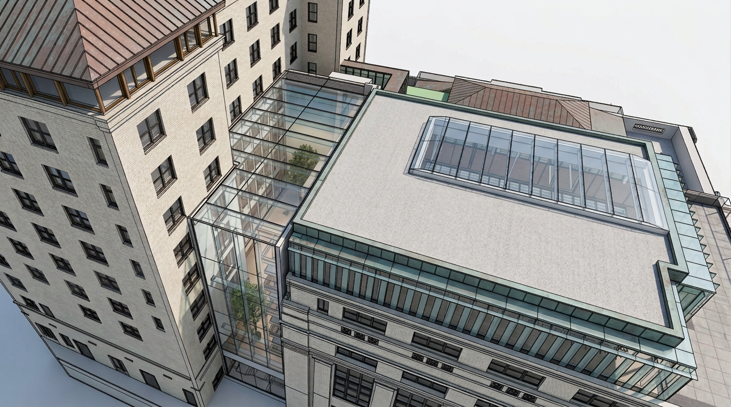
The centerpiece is a suspended, five-story, 57 ft-tall structural glass atrium west wall and glass roof that connects adjacent historic structures possessing vastly different natural frequencies, using custom slip-connections to isolate seismic and wind loads. Directly overhead, Sentech engineered an expansive 2,300 sq-ft glass-fin skylight suspended above a fully restored, 125-year-old stained-glass laylight to flood the interior with natural daylight for the first time in decades, complemented by a crowning sixth-floor glass conference addition and monumental glass staircase.
2100 Penn
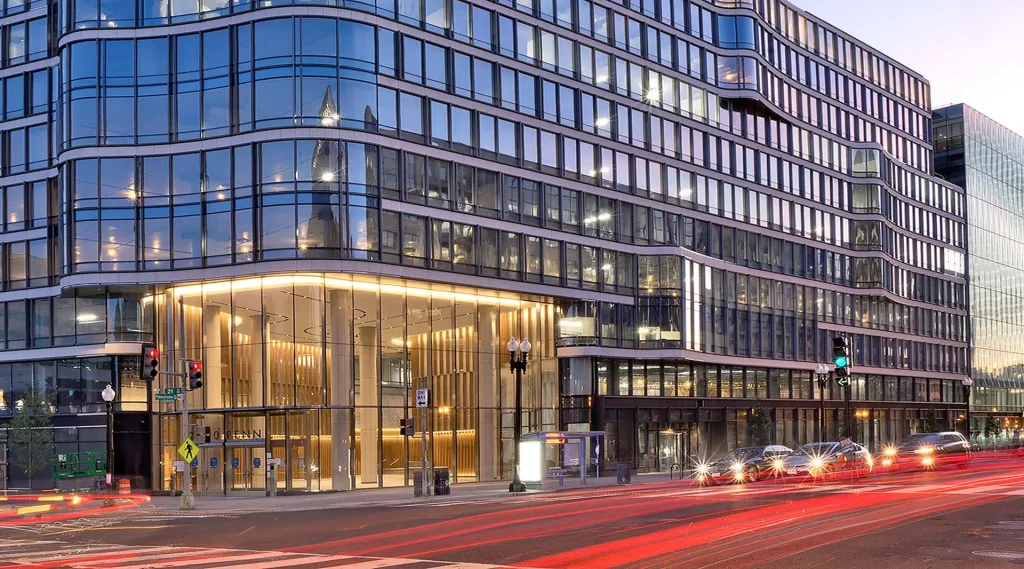
Beyond national monuments and historic landmarks, Sentech’s custom glazing solutions can be found across the District’s premier commercial and academic hubs. At 2100 Penn (Pennsylvania Avenue), Sentech delivered a bold three-story VetraFin-S steel fin facade system that anchors the 12-story undulating profile designed by Pelli Clarke & Partners for Boston Properties and George Washington University. The unique building profile mimics the wave-like formation of a waving flag- an ode to the capital itself and the surrounding neighborhood.
2001 M Street
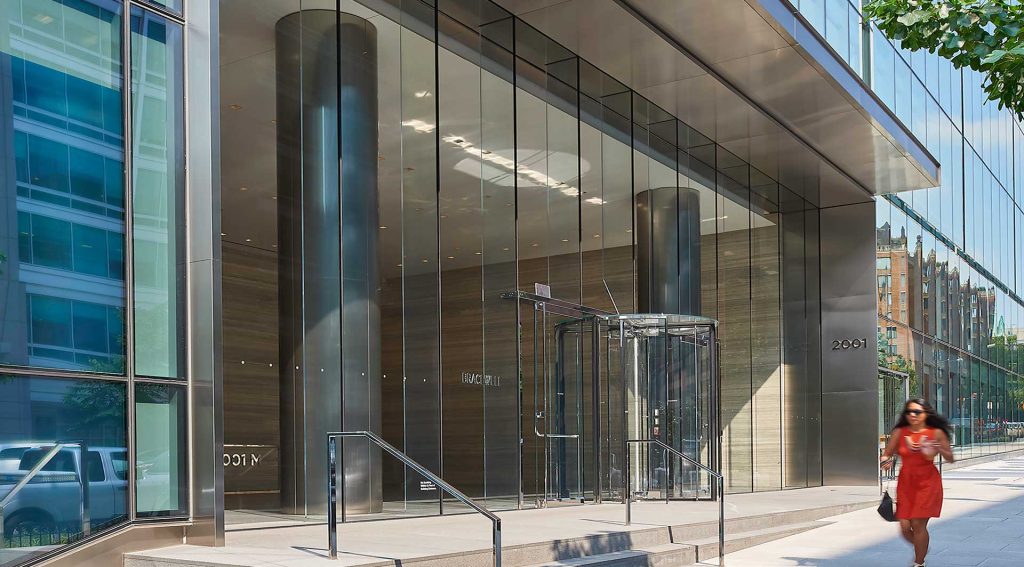
At 2001 M Street, Lehman Smith McLeish designed the renovation in 2016 and engaged Sentech to develop a structural glass fin solution for the building’s 2-story lobby. What resulted was an elegant glass fin façade system that spans freely from head to sill using full height glass fins and façade panels, without exposed fittings. Utilizing Sentech’s VetraFin-G series system to create an inviting, 21-ft-tall by 54-ft-wide lobby wall featuring oversized low-iron jumbo glass panels, where stresses on the glass were kept extremely low by transferring the stresses from fin to fin, even with a floating header application as part of the façade’s entrance system.
Georgetown University (650 Mass Ave)

Alongside institutional installations like Georgetown University (650 Massachusetts Avenue), these projects demonstrate Sentech’s enduring imprint on the nation’s capital—seamlessly harmonizing historic weight with breathtaking structural clarity. VetraFin-G glass fin wall was selected to replace the windowless façade with a two-story structural glass fin façade, utilizing laminated glass with minimal componentry to bring daylight deep into the space and enhance the brightness and conviviality of the entrance while creating a beacon of light deep into the night. Elegant, seamless and transparent, this structure realizes the transformative potential of glass to connect and expose the many dynamic facets that make up the School of Continuing Studies.

1901 L Street
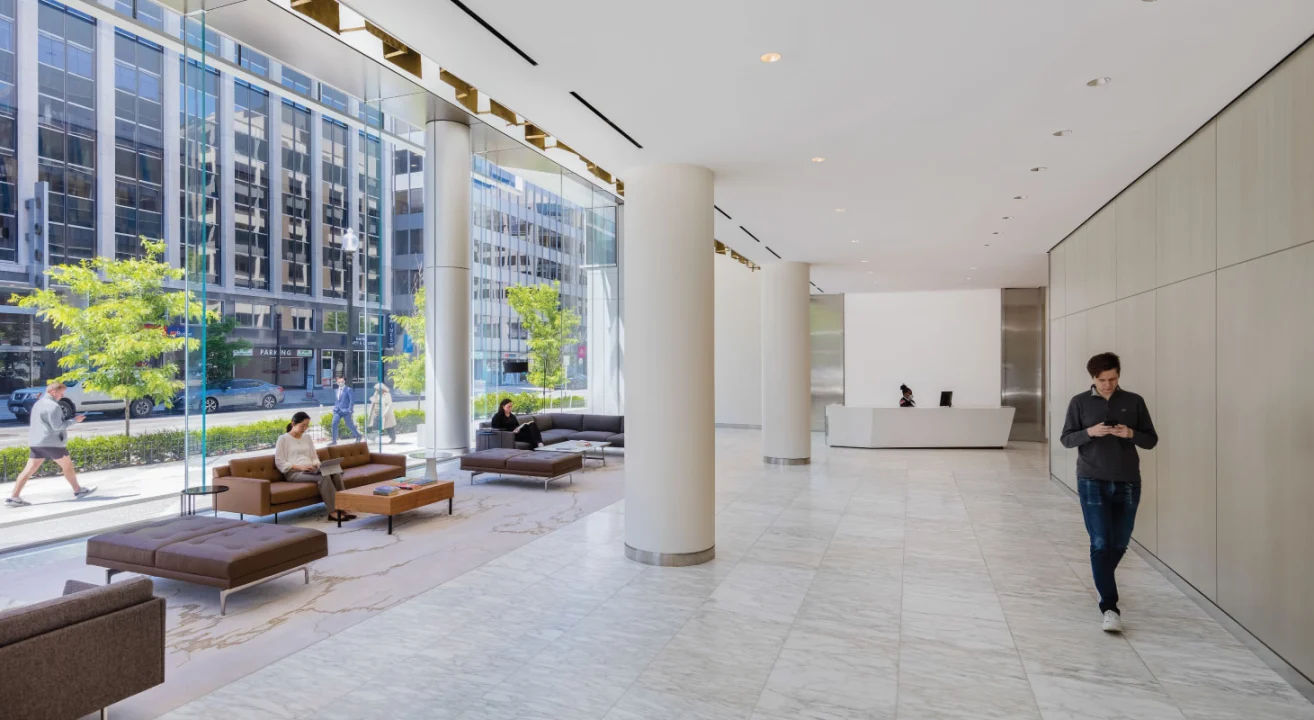
For the landmark repositioning of 1901 L Street NW in Washington, D.C., Sentech engineered and supplied approximately 2,493 sq-ft of high-performance structural glass systems. Collaborating in close coordination with FOX Architects, glazing contractor Glass Projects Resources, Sentech’s scope encompassed 7 structural glass walls and an all-glass entrance vestibule with an integrated glass roof. This frameless glass installation establishes a seamless, modern arrival experience at the corner of 19th and L Streets NW, serving as an architectural anchor for the 261,500 sq-ft redevelopment that achieved LEED Gold and made history as the very first WELL-certified building in Washington, D.C.
600 Fifth NW
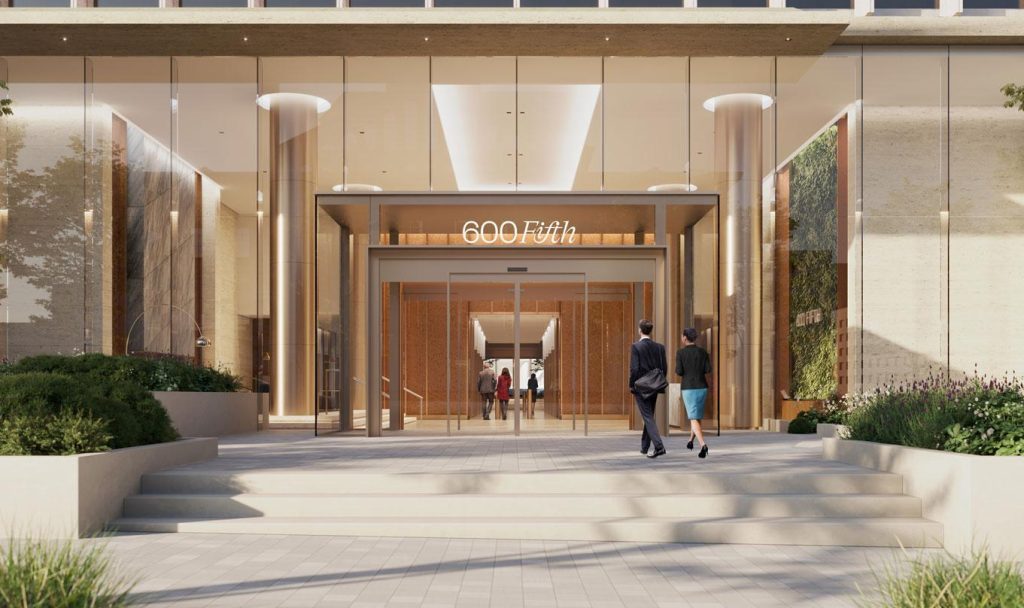
A repositioning and redevelopment of an existing municipal building, converting the former 1970’s headquarters for the Washington Metro Area Transit Authority into modern office space. Occupying a full city block on Judiciary Square, northwest of the US Capitol Building, Sentech was asked to provide 9 structural glass walls for the facade. Sentech engineered and supplied 5 VetraFin-G walls for the East side, 3 VetraFin-T walls for the West exterior, and 1 VetraSpan wall for the West interior, all using 1-5/16” thick low-iron IGU with a #2 frit and low-E coating.
1771 N Street
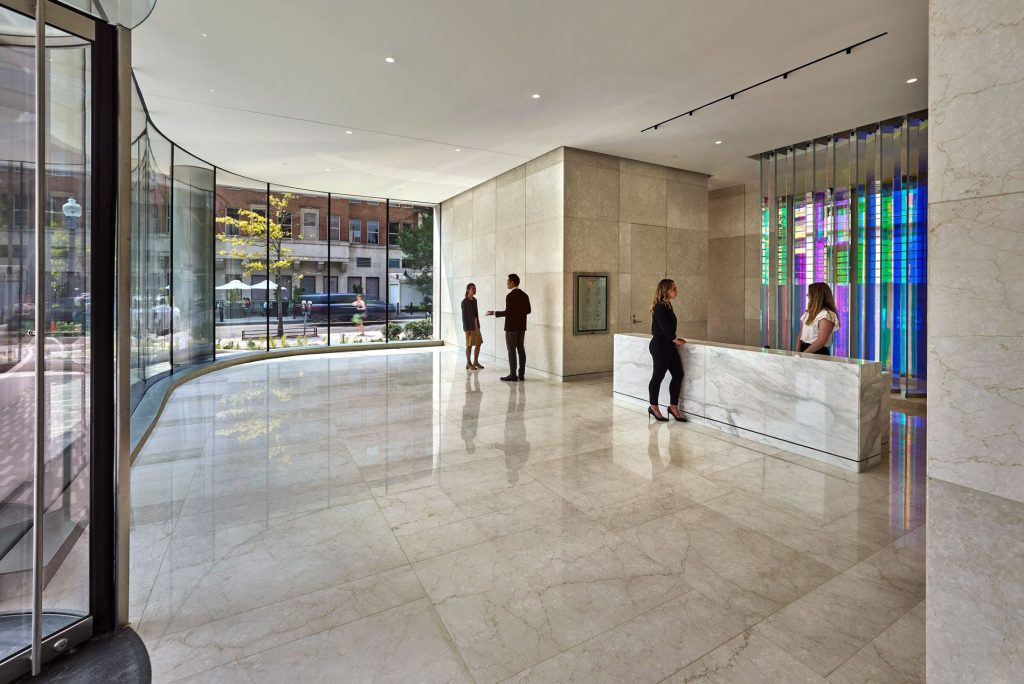
1771 N Street is an award-winning, LEED Gold boutique trophy redevelopment designed by global architecture firm HOK. Sentech partnered with glazier Pioneer Cladding & Glazing to engineer the building’s podium level structural glass envelope using the VetraSpan-W system. The installation integrates custom steel base plate engineering and exterior vertical fritted glass fins that provide solar shading while maximizing daylight. Recognized with the NAIOP Award of Excellence for Best DC Urban Office and an AIA Maryland Merit Award.
Association of American Medical Doctors
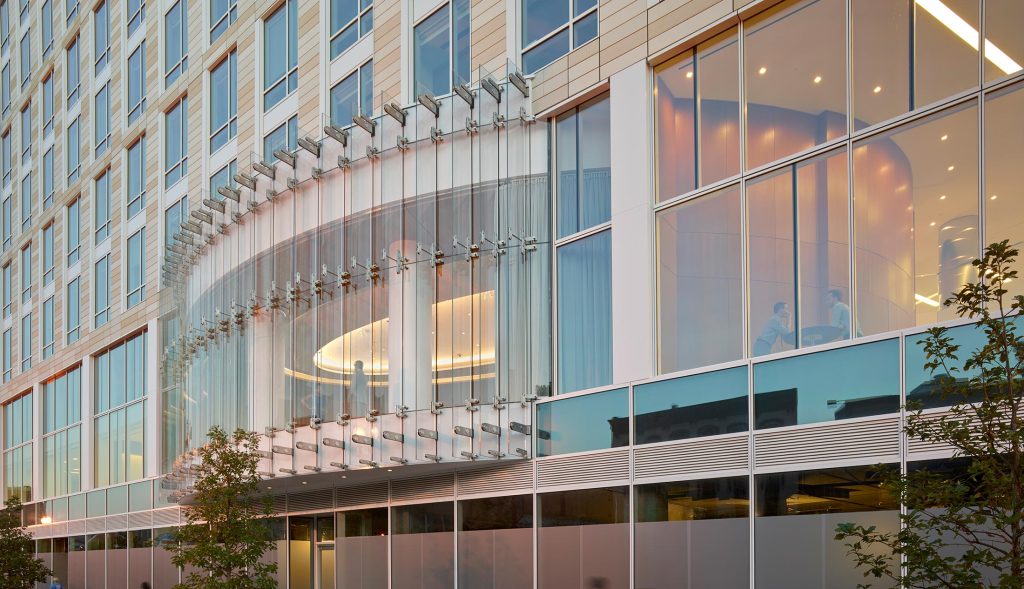
Designed by Shalom Baranes Associates and engineered with Simpson Gumpertz & Heger (SGH), the primary facade incorporates a variety of contrasting advanced enclosure systems including a structural glass feature that projects gracefully from the primary facade plane, supported by exterior structural glass fins. A critical component of the facade scope was the structural modification and restorative renovation of the adjacent 1900s buildings. The engineering teams carefully developed transition details to tie the early 20th-century brickwork into the high-performance modern tower footprint, successfully updating the streetscape while honoring the neighborhood’s historical architecture.
Other Notable Projects (not pictured):
Capital One Arena, 1700 Penn, 1776 I Street. 725 12th Street, The Wharf, The Franklin School, Liberty Place, 1899 Pennsylvania, Bowen Building, Regan Washington Airport, 1050 17th Street
From historic redevelopments in Dupont Circle to modern architectural statements across the Nation’s Capital, Sentech’s structural glass installations continue to redefine Washington, D.C.’s streetscape. By pairing advanced engineering with minimalist aesthetics, our systems seamlessly bridge structural performance and design freedom and these landmark projects stand as a testament to Sentech’s commitment to delivering bold, light-filled spaces that honor local heritage while pushing the boundaries of sustainable facade technology.
Find out more about Sentech’s District of Columbia projects on our Projects page, and stay tuned for our next City Feature!
Related News
Sentech City Feature: Chicago
Project Feature: Essentia Health – St. Mary’s Medical Center
USGlass Magazine’s Project of the Month – The Milken Center