Rethinking Vertical Mullion Materials in Structural Glazing
By Sentech Architectural Systems Technical Engineering Group

As architectural practice shifts focus on upfront embodied carbon, building envelopes have come under renewed scrutiny. Facades typically account for 15% to 25% of a commercial building’s initial embodied carbon footprint and conventional aluminum curtain wall represents the single largest contributor to that figure.
For monumental entrance facades, multi-story atriums, and clear-span lobby enclosures, reliance on traditional Aluminum curtain wall creates both design compromises and excess carbon usage. Aluminum’s inherent lack of stiffness means taller spans require bulky profiles or cumbersome internal steel stiffeners, thickening sightlines, and obstructing transparency.

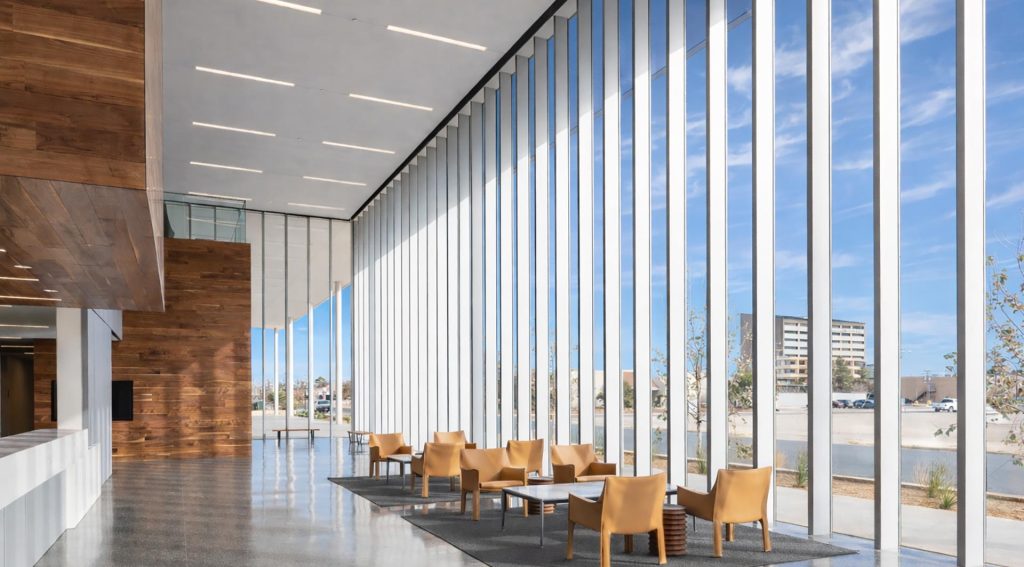
To achieve lighter, taller structural spans while meeting ambitious sustainability targets, architects and facade designers are increasingly choosing two alternative materials for structural glazing solutions: structural steel and engineered mass timber (glulam).
This guide breaks down the carbon profiles, aesthetic sightlines, and structural behavior of all three materials translated into practical design principles for design professionals.
1. The Carbon Scorecard: Upfront Embodied Carbon

When evaluating material footprints, the key benchmark is Global Warming Potential (GWP), expressed as kilograms of carbon dioxide equivalent per kilogram of material kgCO2e/kg).
Here is how the structural materials compare across embodied carbon, proportions, and performance:
- Standard Extruded Aluminum (Virgin Smelted):
- Embodied Carbon Impact: Extremely high (~11–18 kgCO2e/kg ) due to energy-intensive industrial smelting.
- Inherent Material Stiffness: Baseline reference (1x).
- Profile Depth on Tall Spans: Bulky profile; routinely requires an inserted internal steel stiffener.
- High-Recycled / Low-Carbon Aluminum:
- Embodied Carbon Impact: Moderate (~3.5–6 kgCO2e/kg), dependent on renewable power grids and scrap feedstock availability.
- Inherent Material Stiffness: Baseline reference 1X identical structural behavior to standard aluminum.
- Profile Depth on Tall Spans: Remains bulky on tall spans to resist wind deflection.
- Structural Steel (Electric Arc Furnace – EAF):
- Embodied Carbon Impact: Low (~0.8–1.4 kgCO2e/kg) when produced with high recycled-scrap content in modern mills.
- Inherent Material Stiffness: 3X stiffer than aluminum.
- Profile Depth on Tall Spans: Compact without requiring intermediate wind girts or external bracing.
- Engineered Mass Timber (Glulam):
- Embodied Carbon Impact: Net-negative cradle- to-gate when including the biogenic carbon uptake from tree growth.
- Inherent Material Stiffness: Flexible parallel to grain (1/6 X); structural rigidity is achieved through member depth. Because mass timber sections are solid, a section with comparable behavior to aluminum is only slightly deeper for the same load requirements.
- Profile Depth on Tall Spans: Deeper vertical fins (10″ to 18″) that can double as passive architectural solar shading.
The “Aluminum Paradox” in Tall Spans
Extracting primary aluminum via industrial smelting requires intense electrical energy. Even low-carbon and recycled aluminum options still demand significantly more energy during remelting and extrusion than structural steel.
Because aluminum is 1/3 stiff as structural steel, an aluminum mullion designed to the same loads and span as a steel mullion needs to be significantly steeper. The steeper sections have strong carbon emission and aesthetic impact on the façade design:
- The deeper sections take up valuable interior space.
- Reduced transparency, especially when looking at the façade at an angle.
- The steeper aluminum sections result in larger volume of aluminum compared to steel, and a higher carbon footprint than steel sections designed with the same criterium.
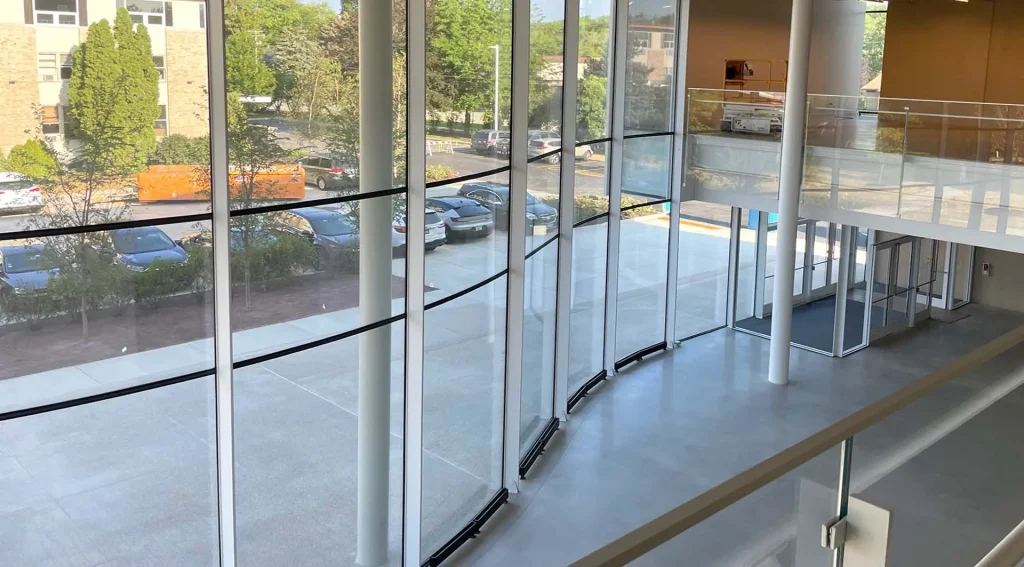
The Steel Advantage: Doing More with Less
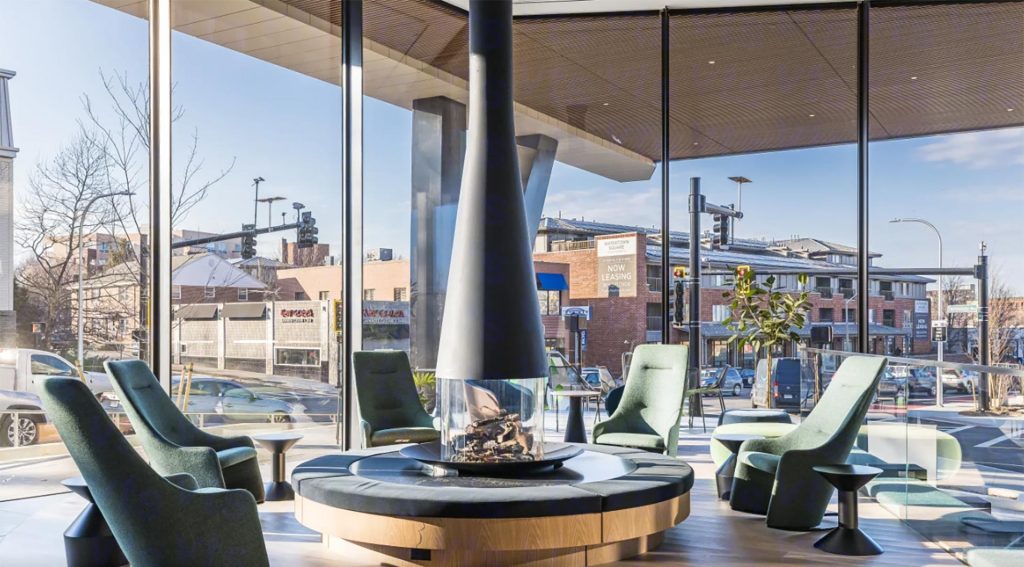
Modern structural steel produced in Electric Arc Furnaces (EAF) uses up to 90%+ recycled scrap, producing a carbon footprint nearly an order of magnitude (10X) smaller per pound than virgin aluminum, and because steel is three times stiffer than aluminum, steel mullions need far less total volume to support the same wind loads. Less volume combined with cleaner production results in substantial net carbon savings across the façade, even though the density of steel is three times the density of aluminum.
The advent of laser fused and extruded steel sections allow for the design of steel sections with sharp edges that can be custom designed and optimized for a given project application. These advancements in manufacturing technology, coupled with the significantly lower price per pound of steel and the low carbon footprint of steel sections make steel the logical material of choice in designing tall façade applications.
The Timber Imperative: Carbon Storage with Biophilic Warmth
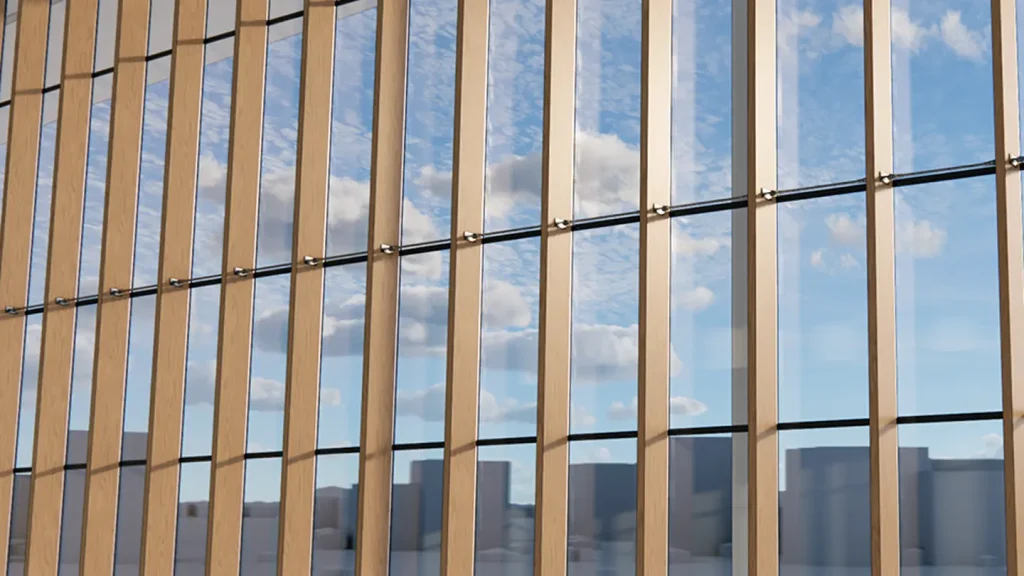
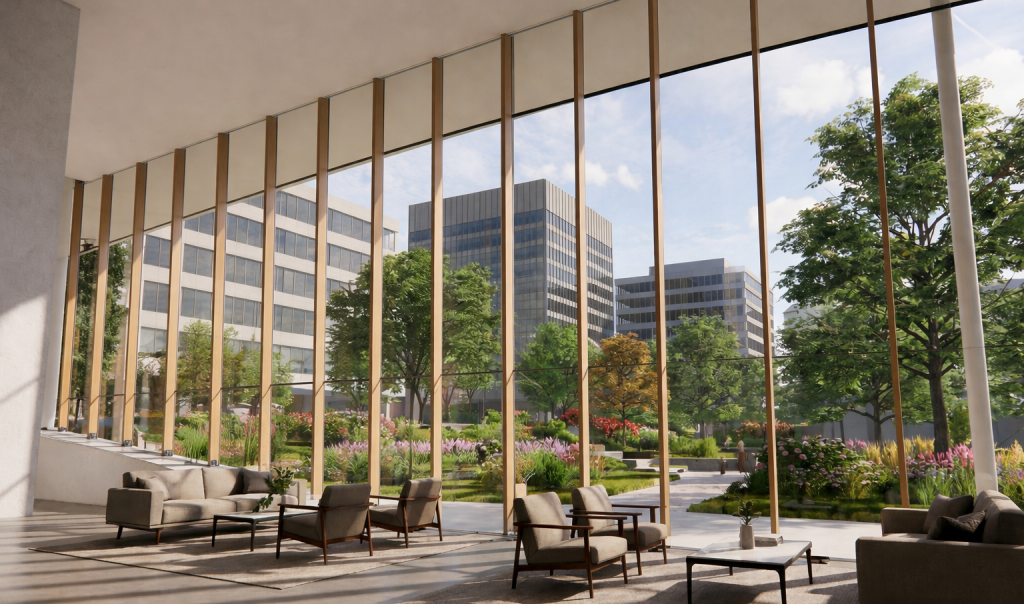
Sustainably sourced mass timber flips the carbon equation by locking away atmospheric carbon captured during tree growth. While timber is 1/6th as stiff as aluminum and requires slightly deeper profiles to provide the same serviceability performance, wood facades work in the architect’s favor by delivering biophilic warmth, dramatic interior rhythm, unique aesthetics, natural solar shading, while serving as a net-negative structural spine.
2. Structural Aesthetics: Sightlines, Spans, and Proportions
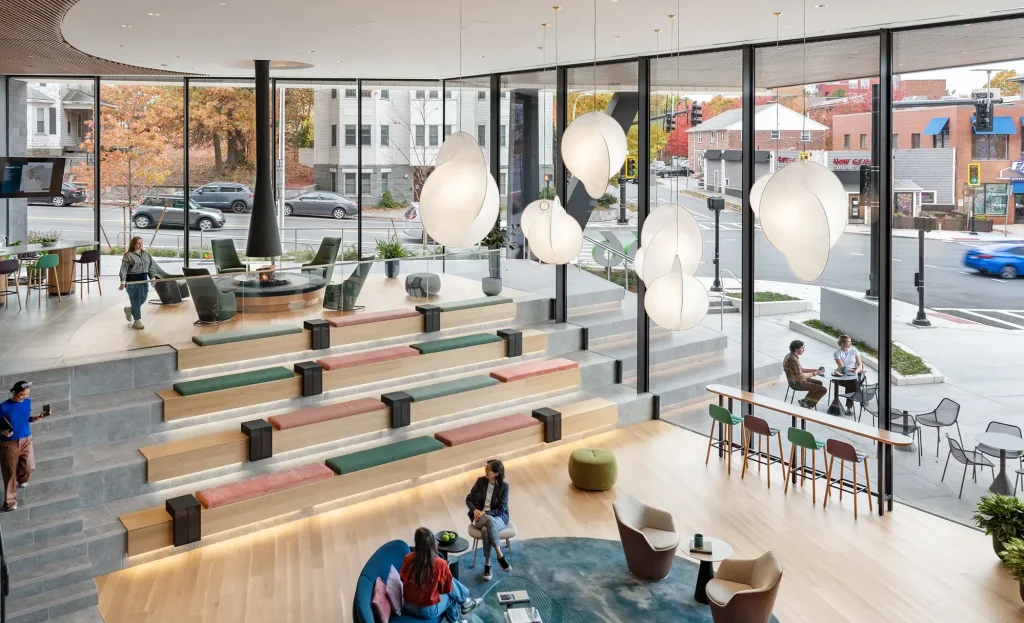
For an architect, structural engineering is ultimately about visual expression: How wide is the façade support framing sightline? How deep is the profile? How uninterrupted is the glass?
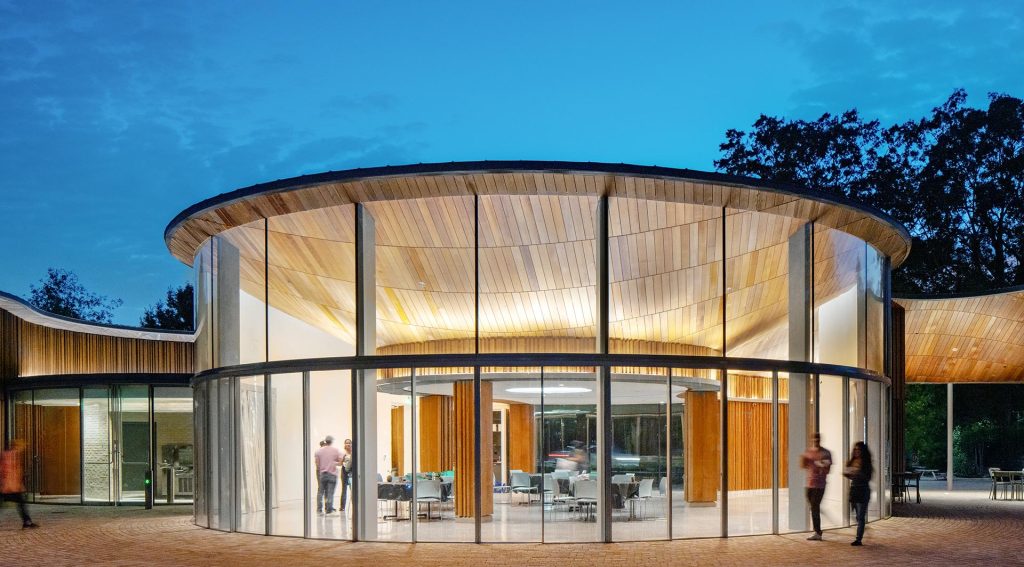
In structural glass facades, mullion sizing is dictated by wind deflection and wind serviceability design requirements, not material stress, or strength. Mullion material choices influence sightlines, profile proportions, and overall aesthetics. Since the stiffness of a mullion is a function of the depth, steel sections offer dramatically compact solutions for facades taller than 20’ and facades in high wind load areas.
Collaborating with Sentech: Early Design-Assist
Choosing between steel fins, mass timber mullions, or aluminum mullions is most effective during schematic design. Sentech Architectural Systems collaborates directly with design teams to:
- Model preliminary span-to-depth proportions and sightlines.
- Engineer custom attachment brackets, toggle retainers, and thermal barrier assemblies.
- Optimize design for constructability, serviceability, and structural safety.
- Provide ROM Budgets to empower the design team to support their design intent with actual cost certainty and defend against value engineering construction interests.
Are you ready to explore how low-carbon structural framing can elevate your next monumental entrance or atrium? Please visit www.sentechas.com or contact our facade engineering specialists to initiate a design-assist collaboration.
Related News

Sentech City Feature: Washington D.C.
Sentech City Feature: Chicago
Project Feature: Essentia Health – St. Mary’s Medical Center