
Sentech City Feature: Chicago
For the past 20 years, Sentech Architectural Systems has transformed the architectural landscape of cities across the country. In our series “Sentech City Features”, we highlight one City at a time- showcasing some of the most iconic, landmark projects that we have worked on over the last 2 decades that have shaped our cities as we know them.
Today’s City Feature focuses on the Chicago metropolitan area. Also known as “The Windy City”, Chicago is widely considered the birthplace of the modern skyscraper because of the new wave of building design and engineering that shaped the city center after the Great Chicago Fire of 1871. Some of the greatest architects of our time helped shape not only Chicago, but left an indelible mark across the country, and the world. Chicago architecture greats include the likes of Louis Sullivan, Frank Lloyd Wright, Daniel Burnham, Ludwig Mies van der Rohe, Jeanne Gang (founder of Studio Gang), Helmut Jahn, Adrian Smith- and many more.
Through precision-engineered structural glass systems and high-performance building envelopes, we have had the opportunity to transform some of the city’s most high-profile architectural spaces through the introduction of natural light and modern sophistication.
Read on below to explore some of the notable projects in the Windy City.
Salesforce Tower
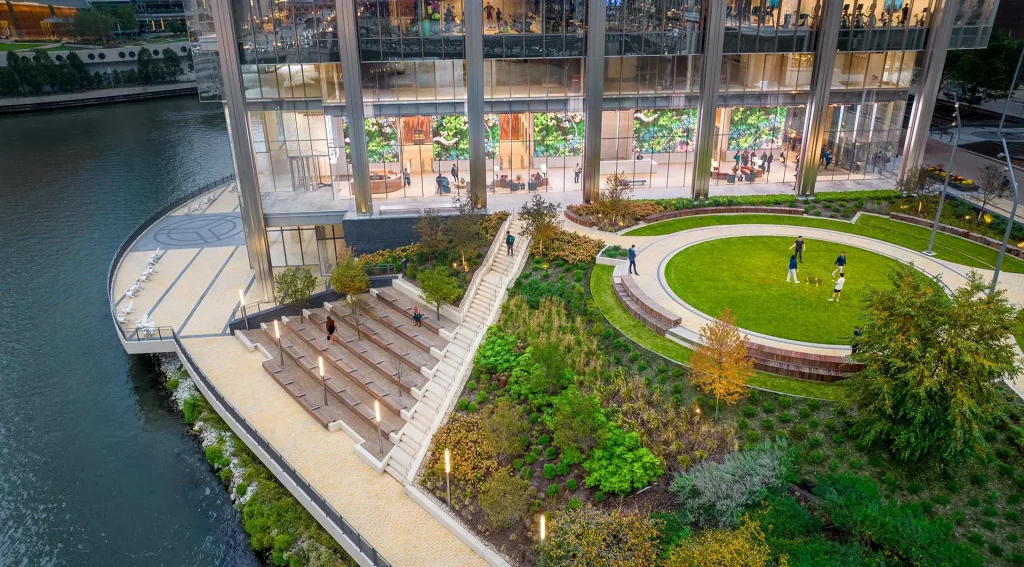
At the epicenter of downtown Chicago, the Salesforce Tower at 333 Wolf Point Plaza stands as a masterpiece of structural engineering and architectural vision. Sentech designed, engineered and supplied more than 14 exterior VetraFin-G Series System glass walls for the tower’s 2-story lobby, totaling over 13,530 sq-ft of structural glass. To accommodate stringent structural tolerances and massive wind loads channeled by the Chicago River, Sentech engineered an innovative, cantilevered glass fin wall system that hangs suspended from the building’s third floor. Designed by Pelli Clarke & Partners and built in collaboration with Hines, the Walsh Group, and Harmon, this trophy skyscraper demonstrates our ability to deliver striking transparency without compromising on robust wind load resistance in the most demanding urban exposure categories.
The Franklin

Located in the heart of Chicago’s West Loop, The Franklin Building is an iconic LEED Silver-certified skyscraper that underwent extensive renovations between 2015 and 2016. Designed by Krueck Sexton Partners, the modernization of the buildings created an elegant feel and combined two historic building properties – 227 West Monroe Street and 222 West Adams Street- into a single building complex now known as The Franklin. The entries on Monroe and Adams featured complete façade replacements with structural glass walls designed, engineered and manufactured by Sentech Architectural Systems. The lobby fins soar over 30 feet in height, making them one of the tallest glass fin applications in Chicago and with the use of minimal glass connections embedded in the façade joints to increase the overall transparency of the façade and limit opaque zones.
10 & 120 South Riverside
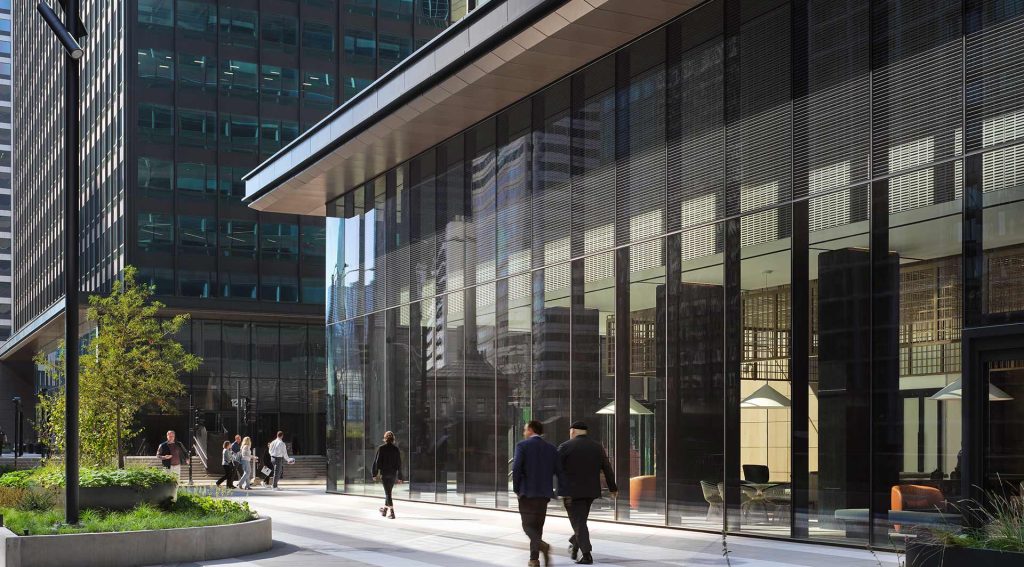
Further west in the vibrant West Loop, Sentech was tapped to engineer façades for the $75 million redevelopment of 10 & 120 South Riverside Plaza, located in the heart of the Loop. Designed by Soloman Cordwell Buentz (SCB) and completed in 2024, the transformed twin-tower properties feature four soaring Sentech structural glass façades and modern vestibules. Utilizing our state-of-the-art, 28-ft-tall VetraFin-T glass fin wall system, the facade integrates factory-applied toggle cassettes attached seamlessly to vertically-oriented AESS carbon steel fins. Accompanying the facades are our high-performance VetraSpan clear span systems utilized at the entrance vestibules, which created a clean, ultra-minimalist aesthetic that maximizes transparency and interior daylighting.
Old Orchard Mall
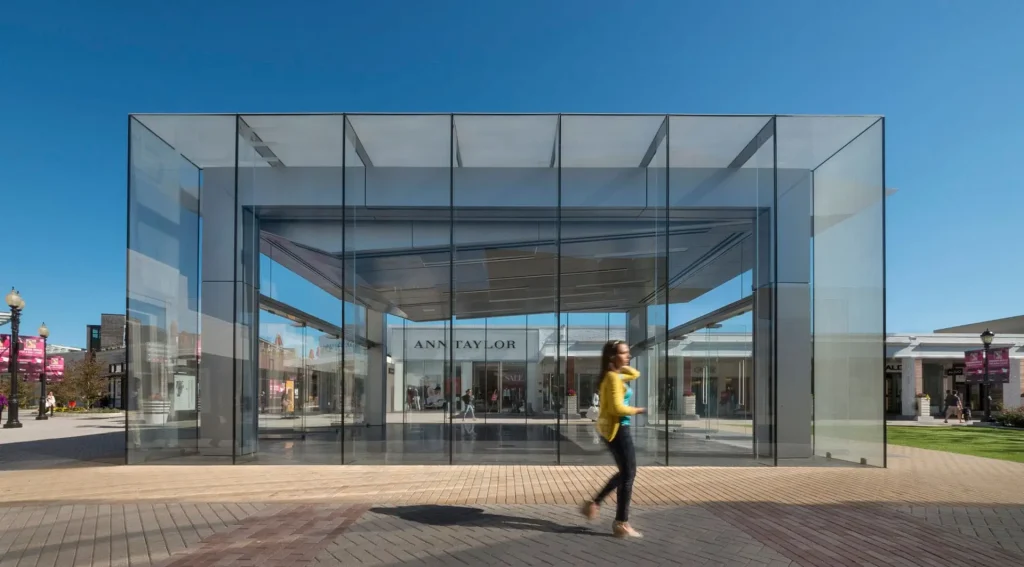
Sentech’s expertise in structural glass innovation extends beyond the Chicago city limits into the surrounding metropolitan area, highlighted down the highway at the striking Old Orchard Mall glass cube in Skokie, Illinois. Completed in 2013, in collaboration with architect JGMA, designer and facade engineer Edward Peck Design and Thornton Thomasetti, this high-profile retail installation serves as a brilliant architectural focal point and event space for the shopping center. Sentech engineered and supplied its premier VetraFin glass fin system to construct an elegant, free-standing structural glass cube that maximizes transparency and natural light. Designed to deliver an open, inviting aesthetic, the minimalist structural support system eliminates heavy visual boundaries, proving that Sentech’s engineering solutions seamlessly blend high-durability performance with modern retail design.
Zurich North America

Rush University


Loyola Academy Theater
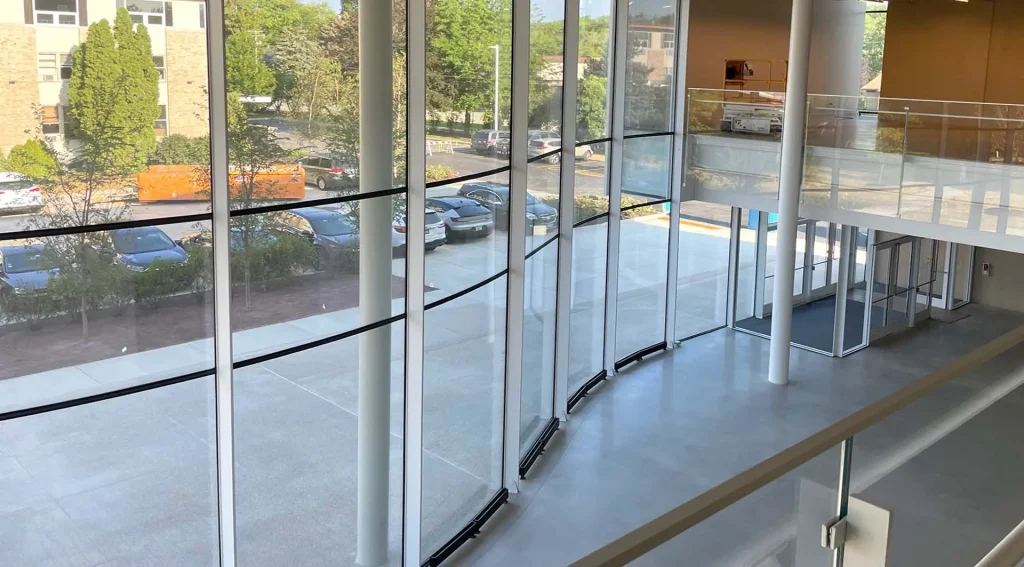
300 S. Riverside Plaza
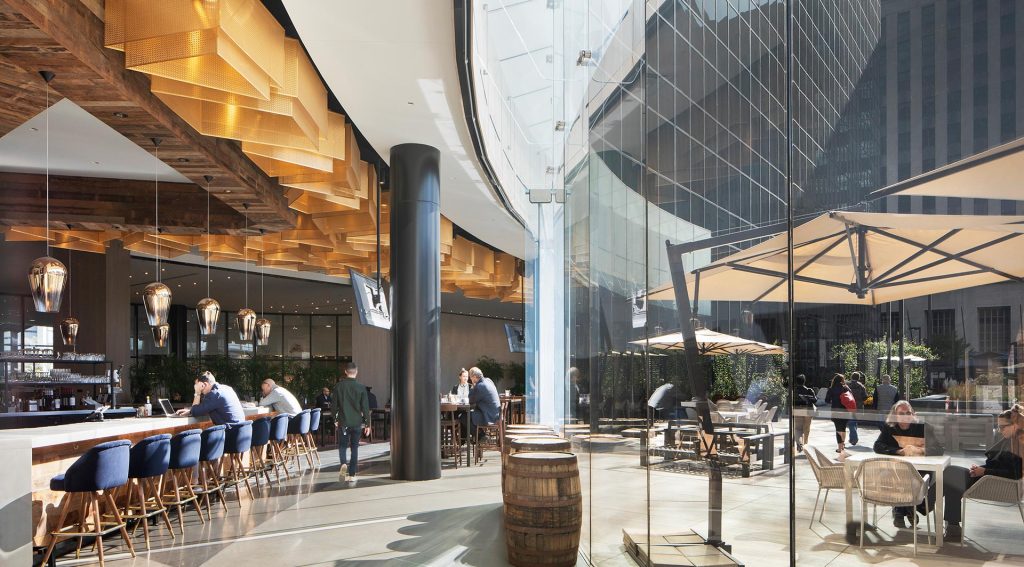
167 N. Green Street

Find out more about Sentech’s Windy City projects on our Projects page, and stay tuned for our next City Feature!
Related News
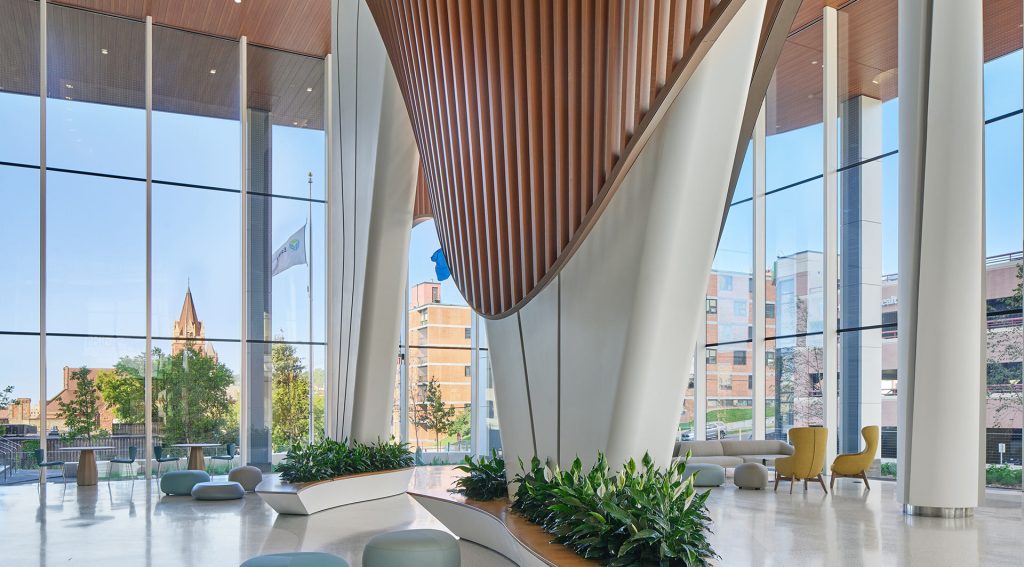
Project Feature: Essentia Health – St. Mary’s Medical Center
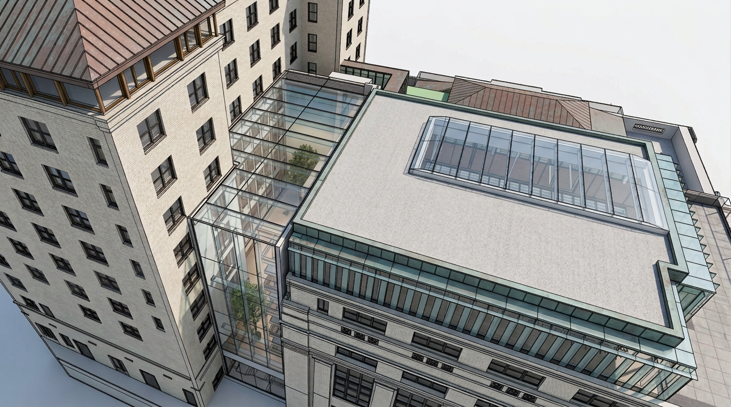
USGlass Magazine’s Project of the Month – The Milken Center
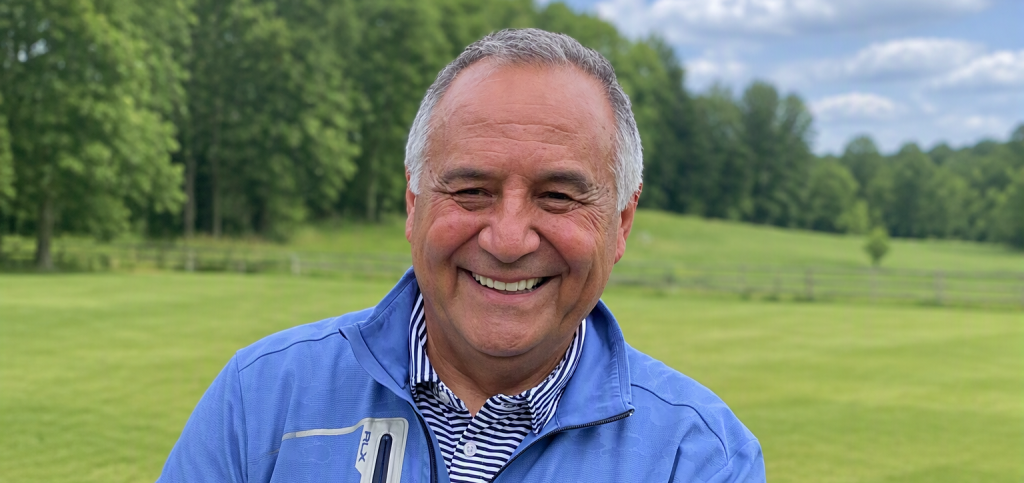
Q&A with Alfonso Lopez, CEO & Founder