Structural Glass & Sustainability in Complex Historic Renovations
A Case Study: The Milken Center for Advancement of the American Dream (MCAAD)
The adaptive reuse of historic buildings presents a powerful solution to the building sector’s environmental impact, championing sustainability by conserving resources and preserving cultural heritage. The building sector is a major contributor of energy and resource consumption as well as energy-related carbon emissions. One of the most significant ways to improve the initial building carbon footprint is reuse- i.e. the restoration and renovation of historical structures.
Sustainability and historic preservation go hand in hand in achieving three primary goals:
- Reducing waste and conserving resources by reusing existing structures, minimizing resource and material consumption, and limiting construction waste that often ends up in landfills
- Enhancing energy efficiency through innovative design strategies, creating the addition of sustainable technologies and local craftsman engagement
- Preserving the cultural and historic significance of buildings that embody cultural heritage and passing their significance along to future generations
The Milken Center for Advancement of the American Dream (MCAAD)
The use of modern structural glass technology was central to realizing this vision at the Milken Center for Advancement of the American Dream (MCAAD) in Washington, D.C. This recently updated building is a testament to the power of blending historic preservation and sustainable design with advanced glass technology. The complex renovation unites three landmark buildings into a single, synergistic museum space, masterfully blending historic preservation, energy efficiency and modern design through the strategic use of structural glass.
Sentech Architectural Systems was initially hired in a design-assist capacity to collaborate with the Design Team in developing solutions for five challenging structural glass applications:
- A structural glass façade extending five floors and an integral all-glass skylight designed to connect buildings 1501 and 1503 Pennsylvania Avenue and create a new atrium space
- The renovation of a historic laylight that preserved its character and the original design appearance by converting the existing suspended steel structure into a free-span aluminum structure that used the original stained-glass panels
- A new 2,300 sqft all-glass skylight that provides natural light to the renovated laylight
- All glass facades surrounding the new sixth floor addition that are designed to replicate the copper patina look of the roofs and the buildings surrounding the museum
- A monumental modern glass stair
The design team, led by architecture firm Shalom Baranes, General Contractor Grunley and Glazing Contractor Innovo, drove the design assist to a successful conclusion by developing a collaborative environment, emphasizing the need for creative solutions, and monitoring schedule milestones and budget projections. Once the design-assist phase was completed, Sentech Architectural Systems built both visual and performance mockups, to develop 3D parametric models of all the systems, and to deliver the materials for all the scopes. The vibrant renovation design is the result of years of collaboration and attention to detail by all the trades involved and is evidence that renovation projects are best executed using a well-managed Design-Assist approach.
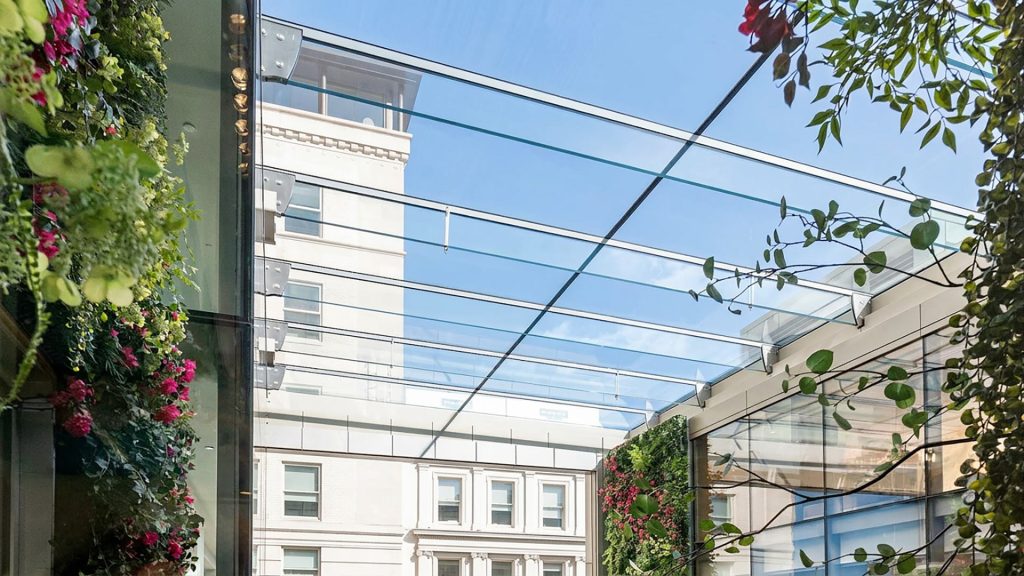
Milken Atrium Facade and Glass Roof
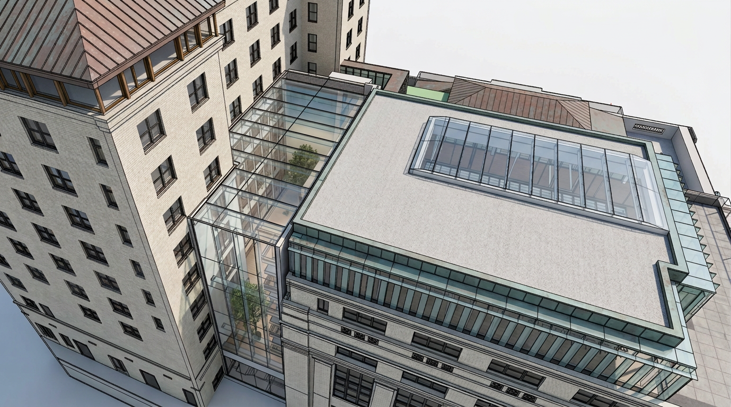
The new museum architectural design included an all-glass façade and overhead structure connecting the two historic buildings (1501 and 1503 Pennsylvania Ave) into a cohesive whole; the new atrium space was designed to bring in natural light, respect the integrity of the original architecture, balance the building energy efficiency, and introduce a more modern aesthetic. The design of these structural glass systems was the most challenging engineering undertaking of the new museum design because of the vastly different natural frequencies of the connected buildings.
Advanced glass engineering technology was the key to resolving these challenges. The solution involved:
- Supporting the skylight and façade wind and seismic loads only from the 1503 Pennsylvania avenue building, while
- Ensuring that any lateral movement of building 1501 would not induce movement or forces on the façade or the skylight
This strategy was achieved by developing skylight support connections to the 1501 building that provide vertical support only and allow the skylight free movement in all horizontal directions.
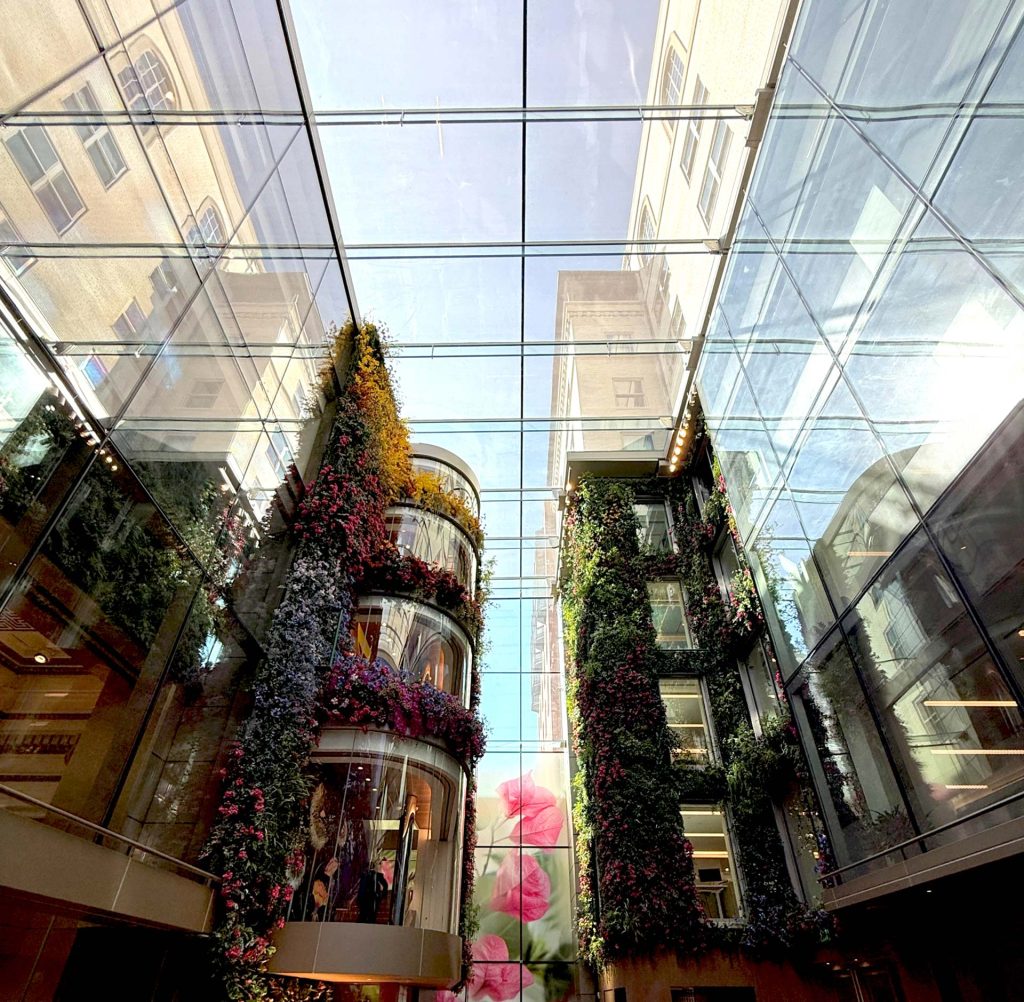
Similarly, the façade wind and seismic loads are supported only by the 1503 Pennsylvania Avenue building; all the façade wind and seismic loads are collected by a Vierendeel truss at the 1501 building interface and transferred to the skylight. The skylight, in turn, was designed to support the façade via diaphragm action, enabling the buildings to move independently without transferring stress to the glass systems.
The atrium serves as a transparent, modern counterpoint to the historic masonry, creating dramatic, light-filled spaces while seamlessly integrating old and new. Sentech’s systems were engineered to provide aesthetic elegance, high thermal performance, and the structural resilience required for this unique application.
Milken Atrium Skylight and Laylight
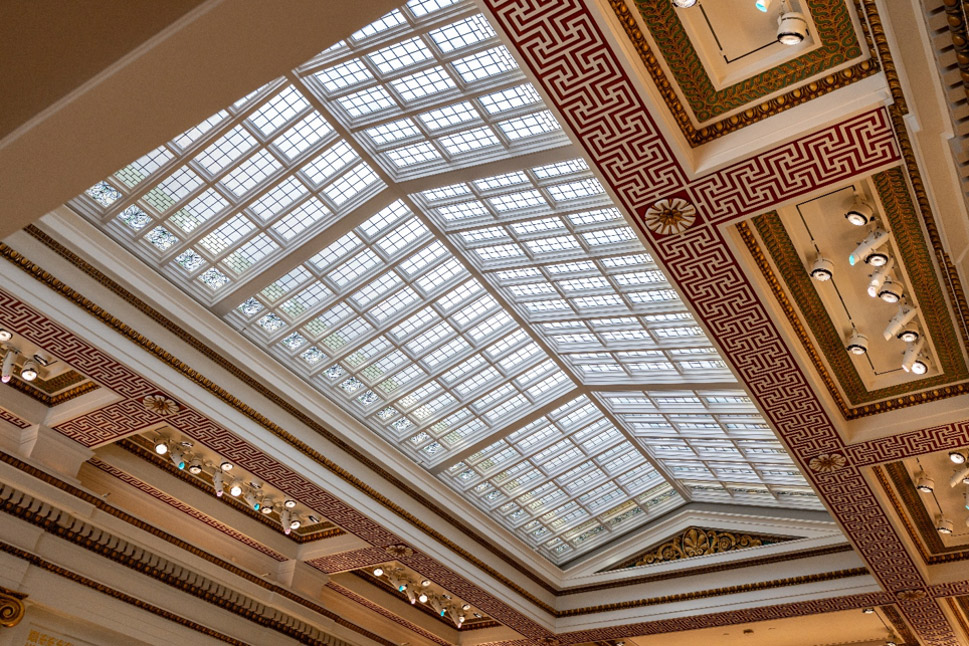
Opening to the sky four stories above a grand banking hall, a dual-layer daylighting system seamlessly integrates modern structural glass engineering with historic preservation. A new all-glass, fin-supported skylight sits directly above a fully restored, 125-year-old stained-glass laylight. The combined assembly returns natural daylighting to the expansive interior space for the first time since 1988. Preserving and safeguarding the fragile historic layout became the cornerstone behind a state-of-the-art structural glazing enclosure engineered and supplied by Sentech Architectural Systems.
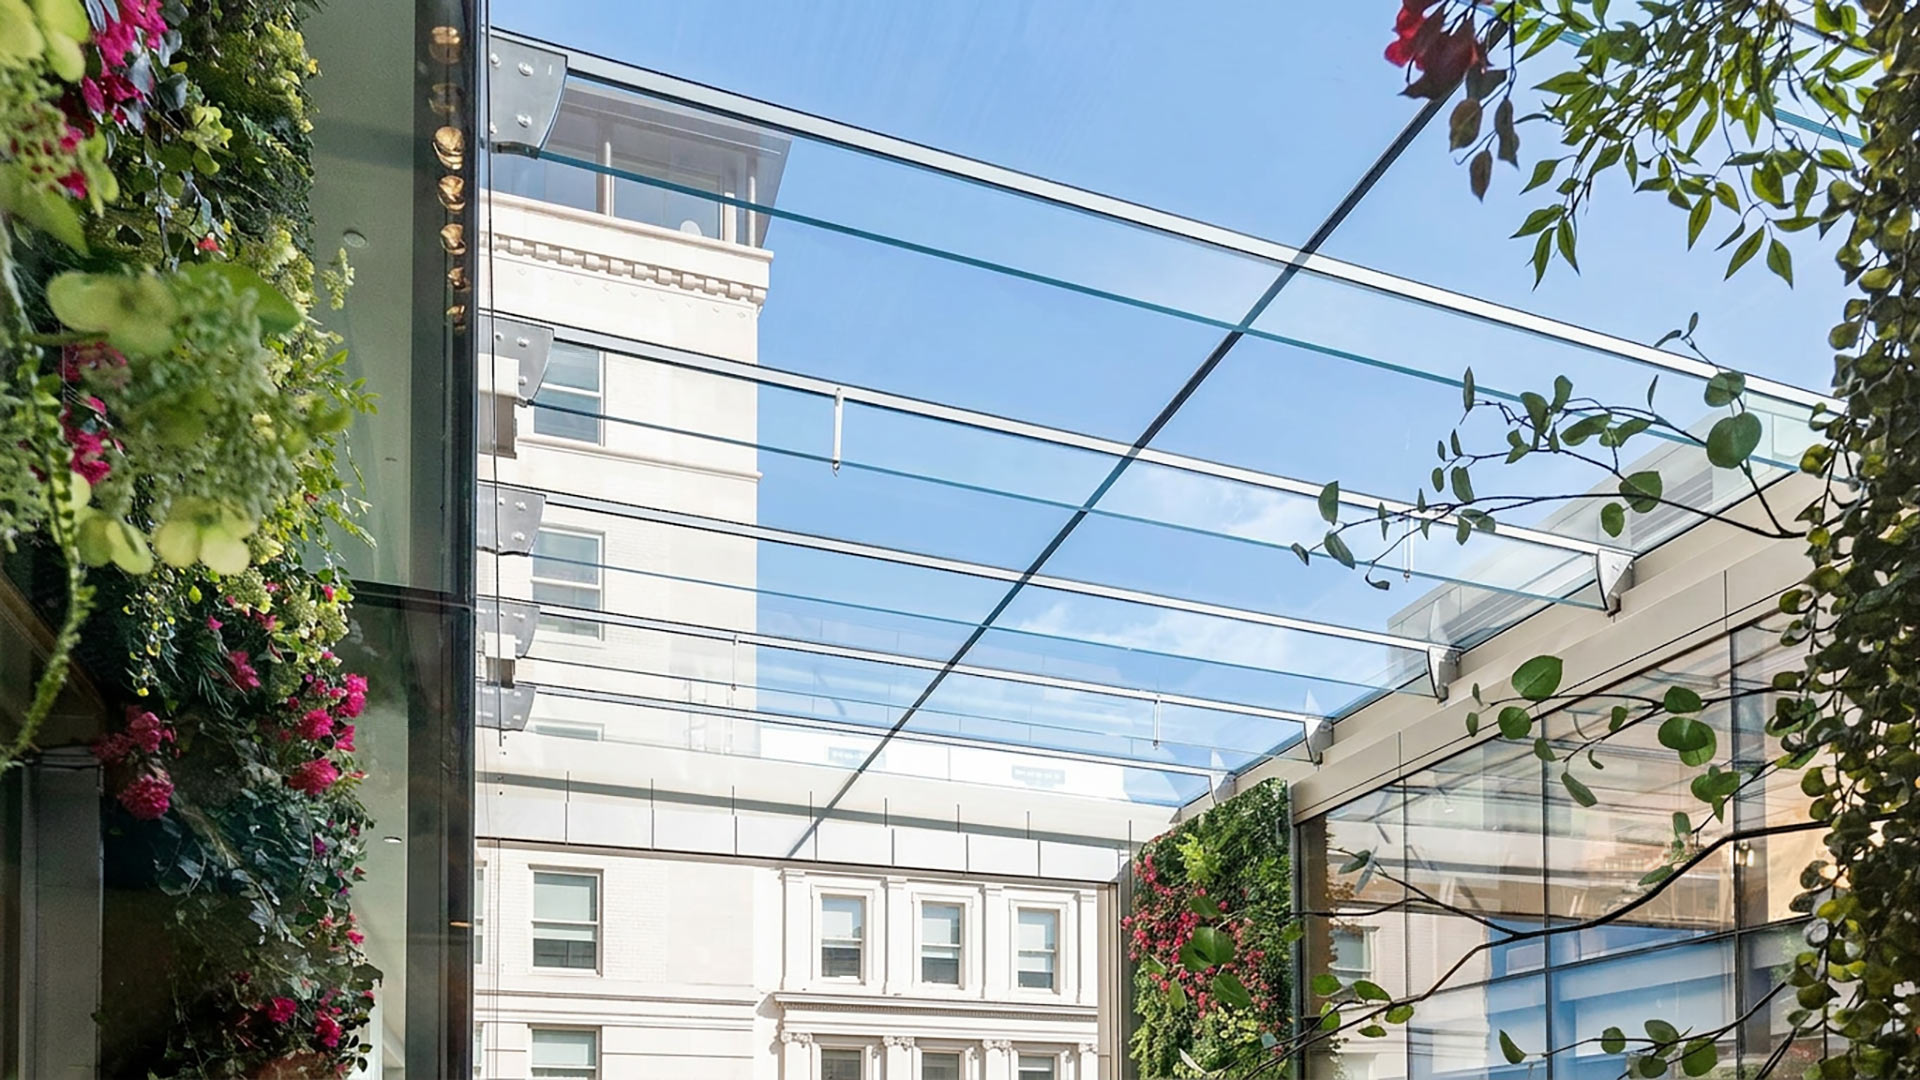
Functioning as a transparent overhead roof system, the exterior all-glass skylight spans approximately 32’ and is 79’ long encompassing roughly 2,300 sq ft. The skylight length was subdivided into eleven rows of jumbo glass panels; the glass panels are supported by glass fins spanning 32’. The design intent was to maximize interior natural light, eliminate the need of daytime artificial illumination and maximize transparency. The new overhead roof solution replaced heavy steel frames with tempered laminated glass fins. The overhead roof panels were built with 2-1/8” low iron insulated glass designed to balance high thermal control, visual clarity, and reduced glare. The result: a new open space that provides enhanced comfort and drastically reduces the long-term building carbon footprint.
Directly beneath the outer envelope, the historical 1,500 sq ft stained-glass laylight, measuring 24’ x 59’ long across 21 rows of panels, underwent a complete structural redesign to eliminate the heavy legacy support trusses. The Sentech team conducted high precision 3D Laser scans of the historic framing to engineer a self-supported, single-shell aluminum lattice structure with custom aluminum crown molding and extruded snap covers that accurately replicated the historic laylight crown molding profiles. All of the original 125-year-old-stained glass panes were cataloged, safely packed, professionally restored, and re-installed. Additionally, a protective upper layer of laminated glass was added directly above the restored art glass, providing long-term structural defense against maintenance activity and environmental stress while filling the historic space below with natural light.
Milken 6th Floor Addition
Perched atop the museum’s historic structure, the new sixth-floor addition represents one of the facility’s largest and most ambitious scopes of structural glass engineering. Designed as a landmark glass conference center, the elevated volume establishes a striking dialogue between traditional architectural heritage and the weightless, light-filled transparency of modern structural glazing. The envelope incorporates twelve structural glass walls and an overhead skylight totaling over 4,000 sq ft of high-performance glass, supported by more than 1,100 sq ft of custom decorative glass fins.
The wall system comprises high thermal performing insulated glass units (IGUs) configured across opaque wall sections, clerestory bands, and vertical structural fins. To balance interior daylight quality with exterior aesthetic harmony, the glazing is laminated with Sefar Vision® mesh interlayer. This specialized interlayer preserves clear, unobstructed views from within the conference space while presenting an opaque, patinated aesthetic from the exterior, preserving the historic weathered bronze roof appearance that defines the surrounding architectural context.
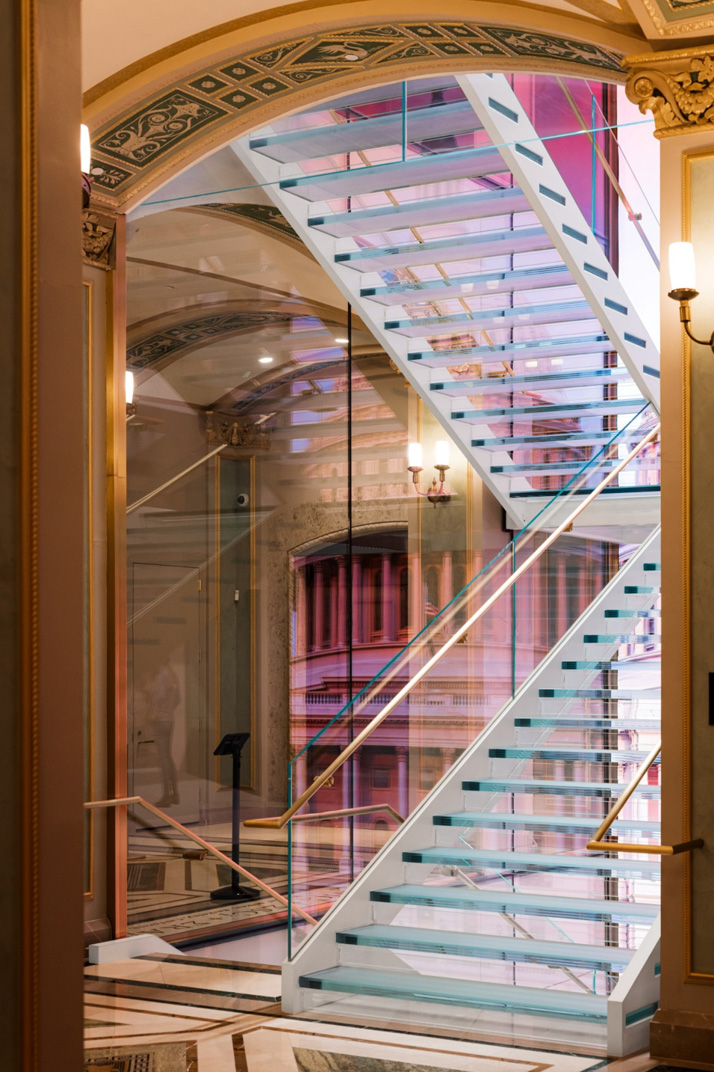
Milken Grand Stairs
The renovation of the historic Riggs National Bank building included the design of a cantilever steel supported glass stair. The stair design was undertaken with the same collaborative design assist approach as the rest of the structural glass elements. After exploring numerous options, a steel frame, glass treads, and glass guardrails were the solution of choice. The steel frame was “carved” to receive the glass treads and glass guardrails, giving the appearance that the treads are floating freely on the support steel and provided illumination through the steel support openings. The cantilever grand stairs provide a modern architectural touch and blend seamlessly with the adjacent historic structure.
Classical Revival & Historic Restoration
The adaptive reuse of the Milken Center for the Advancement of the American Dream required navigating complex municipal approvals. Due to its sensitive urban context adjacent to the White House and National Mall, this included clearances from the U.S. Commission of Fine Arts, DC Historic Preservation Review Board, and DC Board of Zoning Adjustment.
The design team’s primary challenge lay in integrating historical stewardship with contemporary expression, while balancing the preservation of neoclassical architecture with the integration of advanced structural glass technology. By utilizing minimalist structural glazing to visually open the space, the intervention seamlessly bridges the historic and the modern, safeguarding the original masonry while introducing energy efficiency, and numerous highly transparent, light-filled spaces. This deliberate juxtaposition honors the site’s rich physical heritage. The Milken Center for Advancing the American Dream (MCAAD) provides an appreciation for famous historic landmarks and creates inspiration founded on novel technologies for the benefit of future generations.
Summary: The Benefits & Challenges of Structural Glass as the Primary Element to Conserve, Reduce and Reuse
The strategic integration of structural glass at the Milken Center for Advancing the American Dream serves as a vital catalyst for both historic preservation and modern envelope performance. By prioritizing structural glazing, the design team successfully preserved the core architectural character and material fabric of the original buildings, significantly mitigating embodied carbon and reducing overall environmental impact. Daylight dissemination revitalizes the interior museum spaces. The new design replaces the formerly compartmentalized layouts with an open and more comfortable space. The high thermal performing insulated glass units (IGUs) enhance the building’s overall thermal envelope while establishing a light-filled atmosphere that visually and functionally unifies disparate historic structures into a cohesive, contemporary institution.
Achieving this level of architectural transparency required resolving complex structural and logistical constraints inherent to most heritage interventions. Implementing the structural glass facade demanded rigorous trade coordination and a meticulously phased construction sequence. Sentech’s team tailored the custom glass geometries while accounting for the unknown structural behavior and differential movement between two distinct buildings. Overcoming these challenges was essential to ensuring structural integrity, proper load distribution, and long-term weatherability across the new building envelope.
Ultimately, the project showcases the transformative capacity of structural glass to consolidate, protect, and reinvigorate historic structures. Rather than treating historic preservation and modern expansion as opposing goals, the renovation work completed at the Milken Center demonstrates how advanced glass engineering can extend the lifespan of established built assets. By favoring adaptive reuse over demolition, the project offers a compelling prototype for sustainable urban architecture, proving that historic stewardship, carbon mitigation, and modern visual clarity can seamlessly converge.
Frequently Asked Questions: Structural Glass & Historic Preservation
Q: How does adaptive reuse of historic buildings contribute to carbon reduction?
A: Adaptive reuse significantly reduces embodied carbon by conserving the existing structural materials (such as masonry, concrete, and steel) of historic buildings. Rather than demolishing a structure—which releases stored carbon and demands highly carbon-intensive new materials—restoration and modernization with high-performance building skins like structural glass extend the building’s lifecycle, drastically cutting down initial carbon footprints and minimizing landfill construction waste.
Q: How can two adjacent historic buildings with different seismic frequencies be structurally joined using glass?
A: To connect buildings with differing natural frequencies and lateral movements, the structural glass envelope must be engineered to prevent stress transfer to the glazing. At the Milken Center for Advancement of the American Dream (MCAAD), Sentech Architectural Systems resolved this by: Designing the skylight and glass facade to transfer wind and seismic loads exclusively to one building (1503 Pennsylvania Ave). Developing custom slip-connections at the opposite building (1501 Pennsylvania Ave) that provide vertical support only, allowing free horizontal seismic movement. Utilizing a Vierendeel truss interface to collect and transfer lateral forces through diaphragm action without stress concentrations on the glass panels.
Q: What is a design-assist approach in custom architectural glazing?
A: Design-Assist is a highly collaborative project delivery method where specialty structural glass engineers, like Sentech, are engaged early in the design phase to work alongside architects, general contractors, and glazing contractors. This process bridges the gap between architectural intent and structural feasibility. Design-assist helps develop custom structural glazing geometries, construct 3D parametric models, execute visual/performance mockups, and establish realistic budgets and schedules before manufacturing begins.
Q: How can historical stained-glass laylights be structurally preserved and illuminated?
A: Fragile historical laylights can be safely preserved by replacing heavy legacy steel trusses with a lightweight, self-supported aluminum lattice structure. To protect the historical art glass at MCAAD, Sentech used 3D high-precision laser scanning to map the historic framing, engineered custom aluminum crown moldings to replicate the neoclassical profiles, and integrated a protective upper layer of laminated glass to guard against environmental and maintenance stresses while allowing natural light to flow down from an overhead glass fin skylight.
Q: How do you maintain exterior historic aesthetic consistency while using modern structural glass?
A: Modern glass can achieve exterior aesthetic harmony through the use of specialized interlayers. For the MCAAD sixth-floor conference center addition, high-performance insulated glass units (IGUs) were laminated with a Sefar Vision® mesh interlayer. This technology preserves perfectly clear, unobstructed views from the inside while presenting a custom, patinated metallic finish on the exterior to match the historic weathered copper and bronze roofs of the surrounding neoclassical buildings.
Related News
20 Years of Transparency
Partnership Announcement: Sentech & Artexture+
Sentech’s Q3 Newsletter Released!