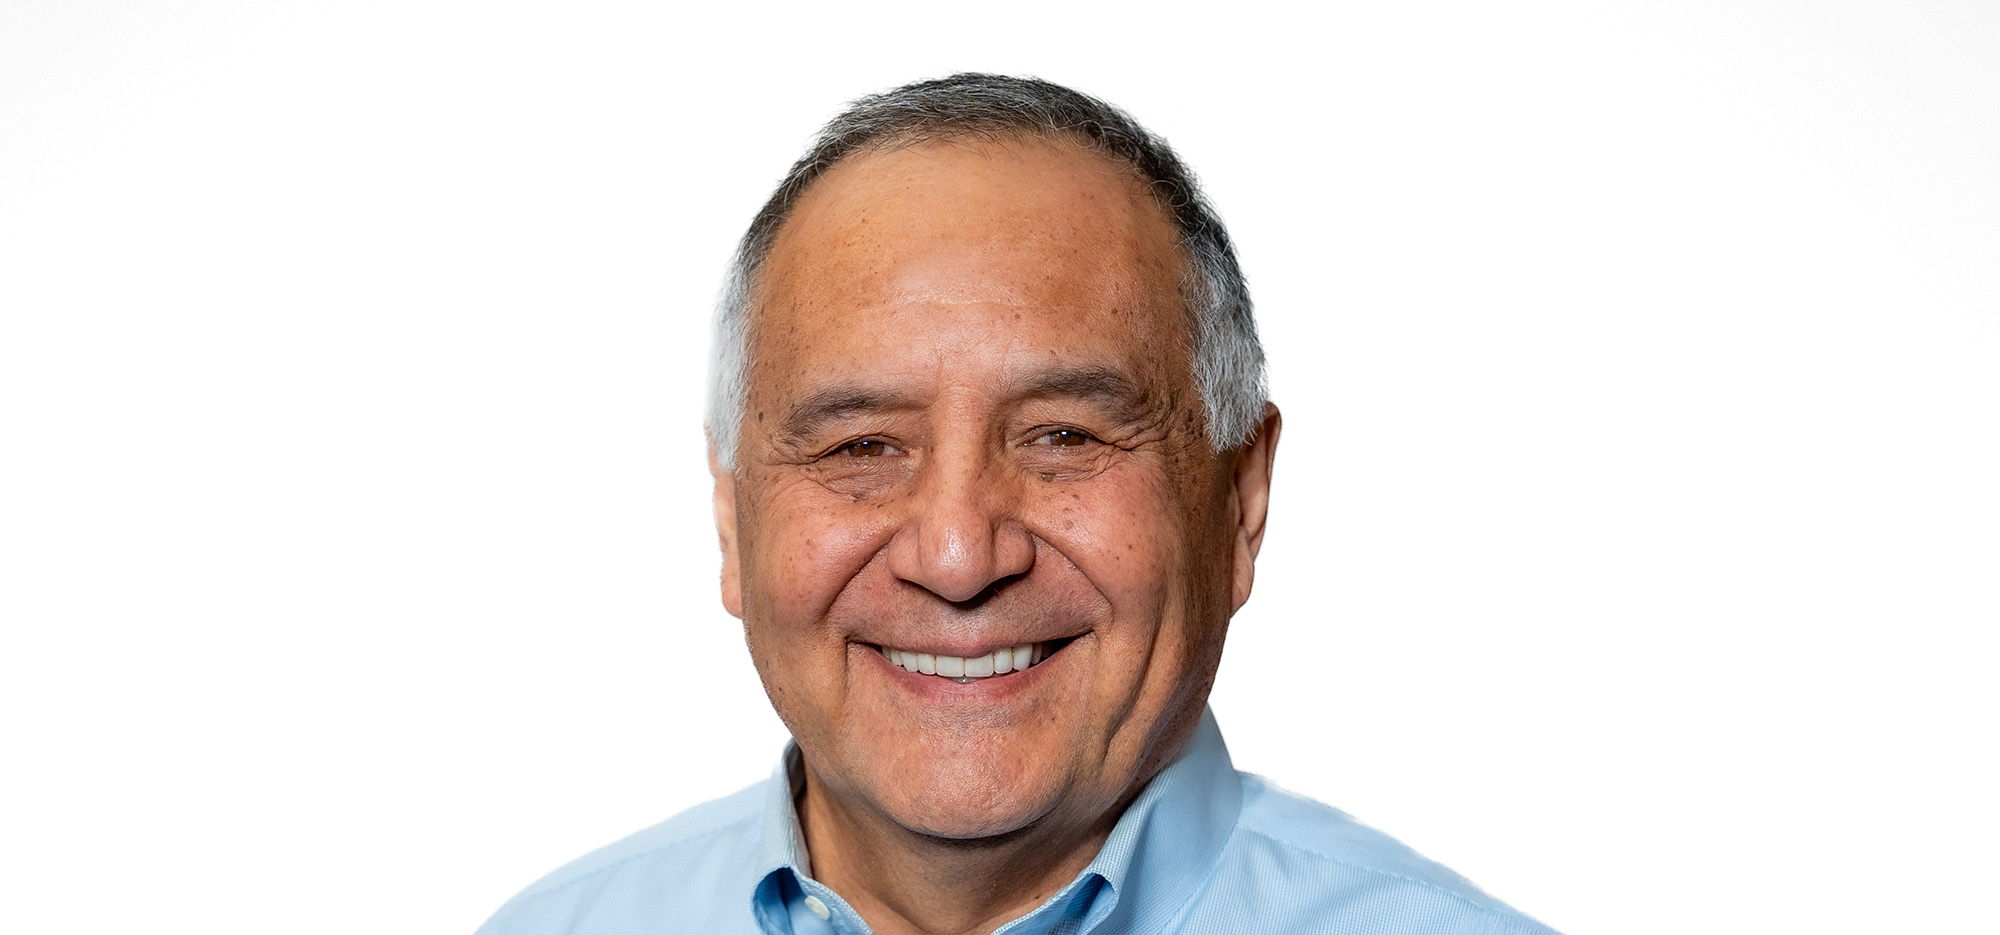
Q&A with Alfonso Lopez, CEO & Founder
On Sentech’s 20th anniversary, Alfonso Lopez, CEO and Founder of Sentech Architectural Systems, sat down with us to look back on the Company’s start and evolution, and discuss everything from business, to facade design and engineering, to personal growth. We explore Mr. Lopez’s vision for Sentech and 1st Principles, how economic tides helped shape the Company and the products we know today, and who the unsung heroes have been along the way.
Read on below for a first-hand account of Sentech’s transition from design consulting in the early days of structural glass to a full-service premier engineering, design-assist and fabrication leader in the structural glass market.
Q&A with Alfonso Lopez, P.E., CEO & Founder of Sentech Architectural Systems
Q: Sentech started with a vision of bridging the gap between bold architectural aesthetics and structural reality. In those early years, what was the biggest challenge in entering/gaining a foothold in the Structural Glazing market? Can you share the specific “aha!” moment or the project that made you realize the market didn’t just need another product, but a new, engineered approach to custom solutions?
A: I wish I had that type of visibility and vision when I formed the company. The reality is that our core product offering and market strategy was formed over the first decade through our interaction with architects. We have had the privilege to work with architects that wanted to express bold and unique aesthetics and were not afraid to use the latest advancement in glass technology. Our engineering knowhow and experience allowed us to complete these projects successfully, and we decided that our trajectory was to focus in offering custom structural facade solutions using the latest glass, engineering and manufacturing technology. There was no “aha” moment, the direction was set by the compilation of many successful projects with unique geometry, challenging support configurations, jumbo glass applications, and unique internal connections.
Q: In the early 2000s, the economy was volatile, the country was recovering from the trauma of 9/11, and structural glass was in its infancy. What were the biggest technical or business model hurdles you had to overcome in those early years?
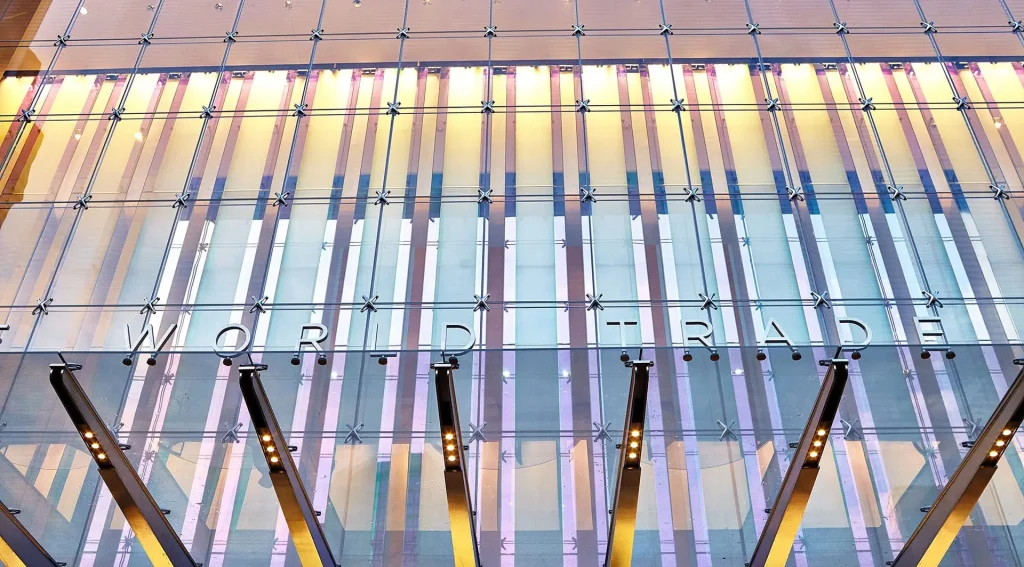
A: Our company was small and nimble, and we were able to rapidly adjust to market changes. During the 2008 recession we teamed up with Dorma Glass and marketed structural glass systems using our engineering and their fitting systems. The partnership was a successful venture and led to projects such as the cable nets at the base of One World Trade Center. The biggest business hurdles we had during the company’s formative years were to manage growth and transition from a company that offered engineering services and fittings to a professionally managed company that designs and manufactures all its products.
Q: You mentioned a critical component of Sentech’s early success was earning the trust of both the design community and glazing contractors. These two groups often have competing priorities. What was the key to bridging that gap and proving that Sentech could serve both groups effectively?
A: There really aren’t any conflicting priorities. We partner with glazing contractors across the country and our key partners share our market strategy and design philosophy: our end client is the architectural community, and we only pursue projects that are aligned with our core competencies.
Q: How did you define your core engineering philosophy, and how did you communicate that value to early clients who may have viewed glass as a fragile barrier rather than a structural material?
A: Our core design philosophy is to emphasize structural redundancy, to develop an understanding of physical behavior through first principles, and to validate our designs using physical testing. These fundamentals can be used as a base to design complex structures using computer models. At the core I want our engineers to understand structural and material behavior without the use of computer models, to understand manufacturing and installation constraints, and to develop a strong technical base that will allow them to think outside the box. The use of glass as a structural material has become common and there are few skeptics. The conversation around the use of glass as a structural material always revolves around clarifying misconceptions and developing sound redundancy and replacement strategies.
Q: Would you share the genesis of the Gravity Shelf? Could you walk us through the problem you were trying to solve and how that innovation came to be?
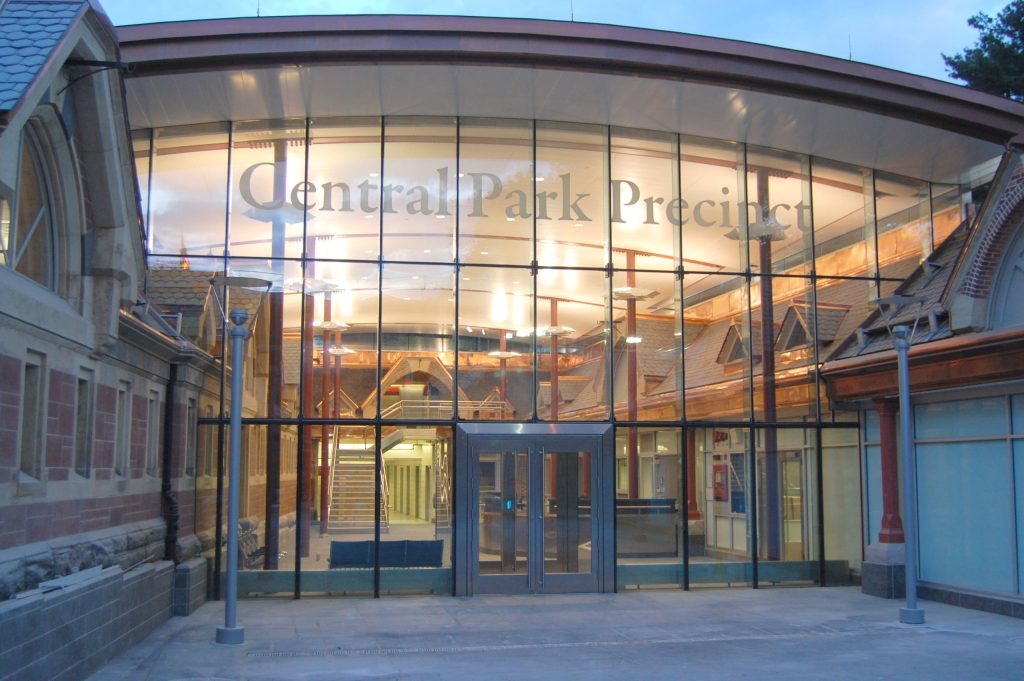
A: Gravity shelves had been around for many years prior to the formation of Sentech. Our pioneering developments were a) to recognize that they could be used with glass fins, b) to develop gravity shelves that are hidden within the silicone joint connections, and c) that they could be used in conjunction with silicone connections to transfer wind loads. Like most innovations, these developments were driven by necessity. Eighteen years ago, we designed the renovation of the police precinct in Central Park and the architect wanted to use point supports on ballistic glass. After examining options, we decided to design and test the façade with hidden gravity shelves and silicone connections. Looking back, the initial design was clunky, but it was the origin of our Vetrafin system and led to many projects and a change in the industry away from point supported systems.
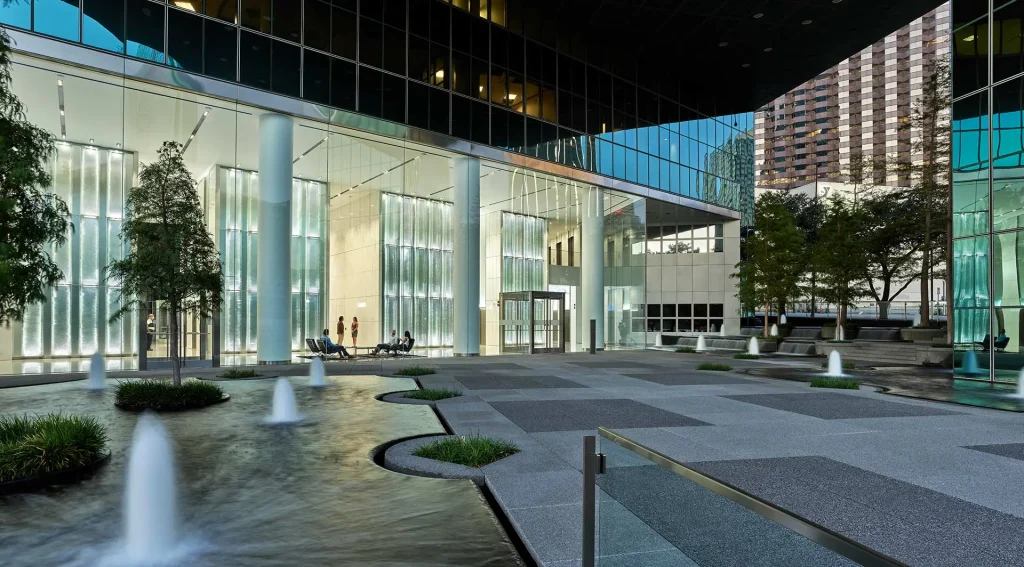
Q: Sentech’s award-winning work on projects like I.M. Pei’s Fountain Place in Dallas, TX featured monumental 30-ft VetraSpan panels. As the market pushed toward ‘jumbo’ and ‘ultra-jumbo’ glass along with Clear Span applications, how did Sentech adapt its engineering to handle seismic movement and deflection without adding thick, view-blocking metal support in order to accommodate the design intent?
A: The design of glass structures is no different than designing any other structure, it involves defining loads and analyzing structural response given its material properties. The only difference is that you have to design for redundancy and the unique response to glass under different load durations. We didn’t have to adapt our engineering approach to design this unique façade, we simply used basic engineering principles of beam fixity to minimize the façade deformation under wind loads and developed creative connections at the head to allow for fixity and relative movement between the façade and the support structure.
Q: Speaking of architectural preferences, Sentech has clearly evolved its product line to adapt to architectural trends, needs and preferences. How have you and your team stayed ahead of the curve to ensure your products and applications are relevant and staying one-step ahead of architectural trends?
A: Our Business Development and Sales team monitor market trends and the pulse of the market across the country. One of the more interesting developments in recent years, for example, is the noticeable change in the definition of patterns in façade design and the recognition that facades with repeated patterns have a strong impact on human comfort by enhancing the occupant experience. This change has created a gradual shift away from all glass facades, towards structural glass facades that emphasize the definition of the façade geometry using materials such as wood and steel. We are seeing this trend across the country and have developed systems and manufacturing capabilities to serve this shift in demand.
Q: You have been a strong advocate for Design Assist early in the project lifecycle- so much so that you have advocated for offering Design Assist services as a complimentary service to architects. Looking back over 20 years, how have you seen this collaborative model protect project budgets and save complex designs from being ‘value-engineered’ out of existence?
A: Façade design is a complex undertaking when you consider thermal performance, structural performance, and the multiple options that architects are faced with when selecting support configuration, glass coating and makeup options, internal connection design, join frequency, and façade geometry. In addition, all projects have budget and schedule constraints, and navigating these often-conflicting priorities and design choices is best done in a collaborative Design Assist environment. A well-managed design assist environment allows ideas between architects, structural engineers, mechanical engineers and industry experts can be freely exchanged and always leads to schedule optimization, cost savings, and up-front façade design optimization.
Q: Energy codes and sustainability goals are putting massive pressure on highly glazed building envelopes. How is Sentech engineering the next generation of structural glass to meet aggressive thermal and carbon performance targets without sacrificing the pristine transparency architects demand?
A: Over the last two decades, façade design has evolved and significant changes have taken place including the development of responsive facades, advancement in double-skin façade technology, and the development of facades that incorporate high levels of thermal efficiency and sustainability. These changes have been fueled by materials, design, and manufacturing technology advancement. The design of high-end lobby entrance facades has similarly changed and there has been a gradual shift away from all glass facades, towards facades that emphasize the definition of the façade geometry using materials such as wood and steel. The architectural preference of highly transparent facades hasn’t changed, and current design trends incorporate the use of jumbo glass and eliminate or minimize the use of horizontal elements. Our approach to optimize façade performance and initial carbon footprint is to collaborate with architects during the design assist process to provide feedback on material and design options, as well as thermal performance of all options being considered.
Q: From hurricane-impact zones in Florida to high-seismic zones on the West Coast, Sentech has designed some incredibly resilient systems. Where do you see building codes heading in the next decade regarding structural glass standards, and how is Sentech staying ahead of ASTM and NFPA requirements?
A: Unfortunately design standards lag behind advances in technology and the design of structural glass systems will always be heavily reliant on engineering judgement. I don’t see this changing in the near future, there have been attempts to develop more comprehensive glass design standards, but they have run into obstacles from competing industry interests. Our approach has been to emphasize structural redundancy (surprisingly not required by code), to design glass systems and connections that are statically determinate, and to validate our designs using physical testing; this will continue to be our core design approach.
Q: Sentech heavily invests in advanced parametric modeling and data-driven workflows to eliminate friction in the pre-construction phase. How do you see this digital agility changing the role of the structural glass engineer over the next five years?
A: Parametric modeling has changed the nature of architecture and what’s possible in manufacturing. It’s more than just geometric 3D modeling of complex structures, it’s a modeling approach that provides seamless connectivity between engineering models, manufacturing models, manufacturing drawings, shipping documentation, CNC programming, and the manufacturing floor. We use parametric design technology on all our projects; it is the way of the future and successful engineers in our field must be well versed in this area in addition to understanding structural engineering, manufacturing, and installation technology.

Q: Do you remember the first major contract or client Sentech won? How did that moment change your perspective on what was possible?
A: During our second year in business, we secured the cable net façades at the base of the One World Trade Center. The design and delivery of the two-way cable nets and perimeter support structure were challenging endeavors, as the project went through multiple delays and the original glazing contractor went out of business during the installation phase. Being able to successfully undertake the engineering, manufacturing, and logistics challenges of this complex project made me realize that our growth potential was boundless.
Q: If you could go back to Sentech’s Day 1, 20 years ago, what is one piece of advice you would give your younger self?
A: Define the long-term direction of the company and stay true to your vision. There are many opportunities that you will come across that are not a good fit for your company and can become a distraction from your long-term growth and success.
Q: Who are some of the unsung heroes or pivotal figures over the last two decades who helped lay the foundation for Sentech’s current success?
A: The most important “unsung heroes” though, have been managers within our company that have poured tremendous energy to ensure our growth and success. It’s the employees that have been with us for over a decade and have defined the fabric of our company. There are also a number of critical engineering thinkers that have helped form our approach to designing and engineering glass structures, among many, they include John Raggett founder of West Wind Lab, John and I worked on numerous wind studies of bluff bodies, which allowed me to develop a keen understanding of wind loads around complex buildings and their associated response, Gary Hart, from Hart Weidlinger helped us develop advanced modeling techniques for dynamic and impact loads and associated response, and Michael Ludvik, founder of Ludvik Engineering who often solves complex engineering problems by emphasizing first principle calculations. All of these engineers have a trade in common: they think outside the box and emphasize developing and understanding of how structures behave without reliance on computer modeling.
Q: Of all the achievements over the past 20 years, what makes you the proudest regarding our team and the way we work together?
A: The successful growth of our organization, the growth of our management team, our ability to innovate, our ability to stay true to our principles, and our quest to understand the constantly changing market needs.
Q: Sentech is in growth mode, and as it continues to evolve and grow, how do you envision the Company protecting its core values as it continues to scale?
A: Organizational growth comes in spurts and it’s never steady. Managing growth requires taking risks to ensure that you are adequately staffed and that you have the right equipment and resources to manage volume increases. More importantly, it requires learning to say “no” to opportunities that are not a good fit for your growth trajectory. Staying true to our core values is now part of the management team’s ethos and part of the company’s culture, even during this growth stage it doesn’t require my direct involvement.
Q: As you look ahead into the looking glass at Sentech’s 3rd decade, what is the ultimate legacy you want to build? Is there a particular engineering frontier that you want to overcome next? How are you mentoring the next generation of facade engineers at Sentech to drive change and help lead the organization through the challenges to come?
A: The most important legacy is carried by those I have worked with, it’s the compilation of lessons we have learned as a team, it’s the strength that we have developed from facing adversity, it’s the technical knowledge that we have accumulated through two decades of research and development and designing over 500 structures. There’s no particular engineering frontier I have in mind, but I would like the company to stay at the leading edge of technology and continue investing in our future, including incorporating carbon fiber and kinetic structures into our portfolio.
Interested in learning more? Click the link below to dive into Mr. Lopez’s podcast feature with Host John Wheaton, who hosts an engaged discussion about business, structural engineering, personal growth, advancement, entrepreneurship, key skills in professional development, facade design and engineering, and more.
Creating Structure Podcast, Episode #12
Related News
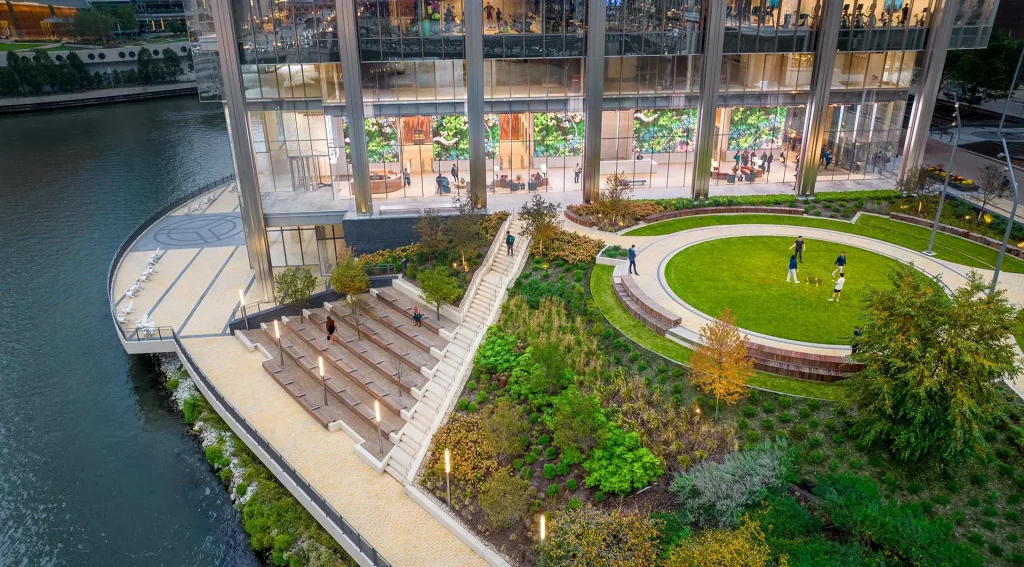
Project Feature: Salesforce Tower
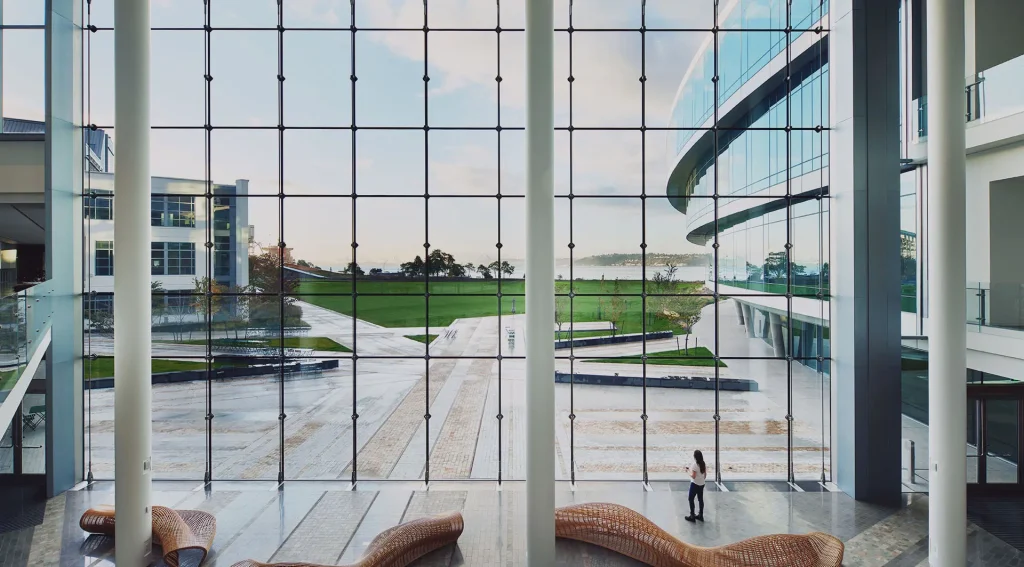
20 Years of Transparency
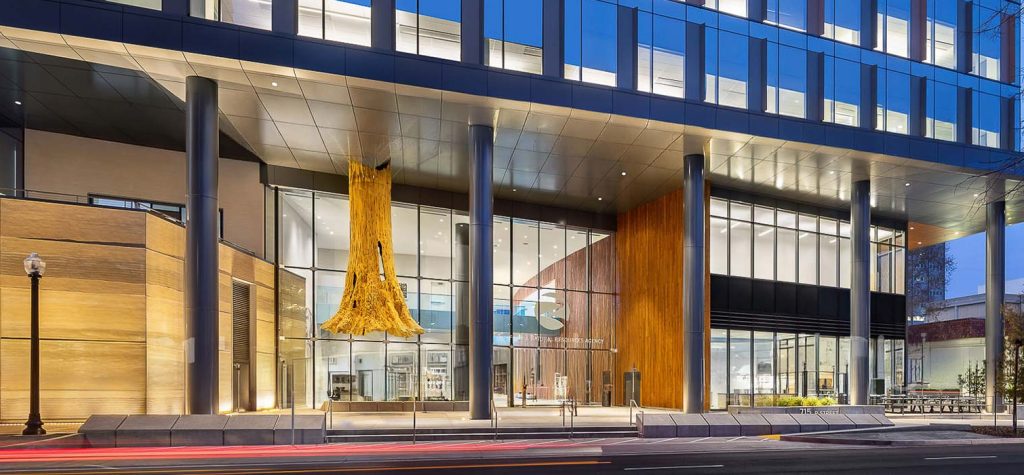
Project Feature: California Natural Resources Headquarters