Project Feature: Salesforce Tower
Sentech’s latest project feature is the tallest and final phase of an iconic 3-tower Wolf Point masterplan designed by Pelli Clarke & Partners, installed by Harmon and spearheaded by the Walsh Group: Chicago’s Salesforce Tower. Located in a historically underutilized space, the tower’s completion signified the renovation and transformation of a historic section of prime riverfront property.
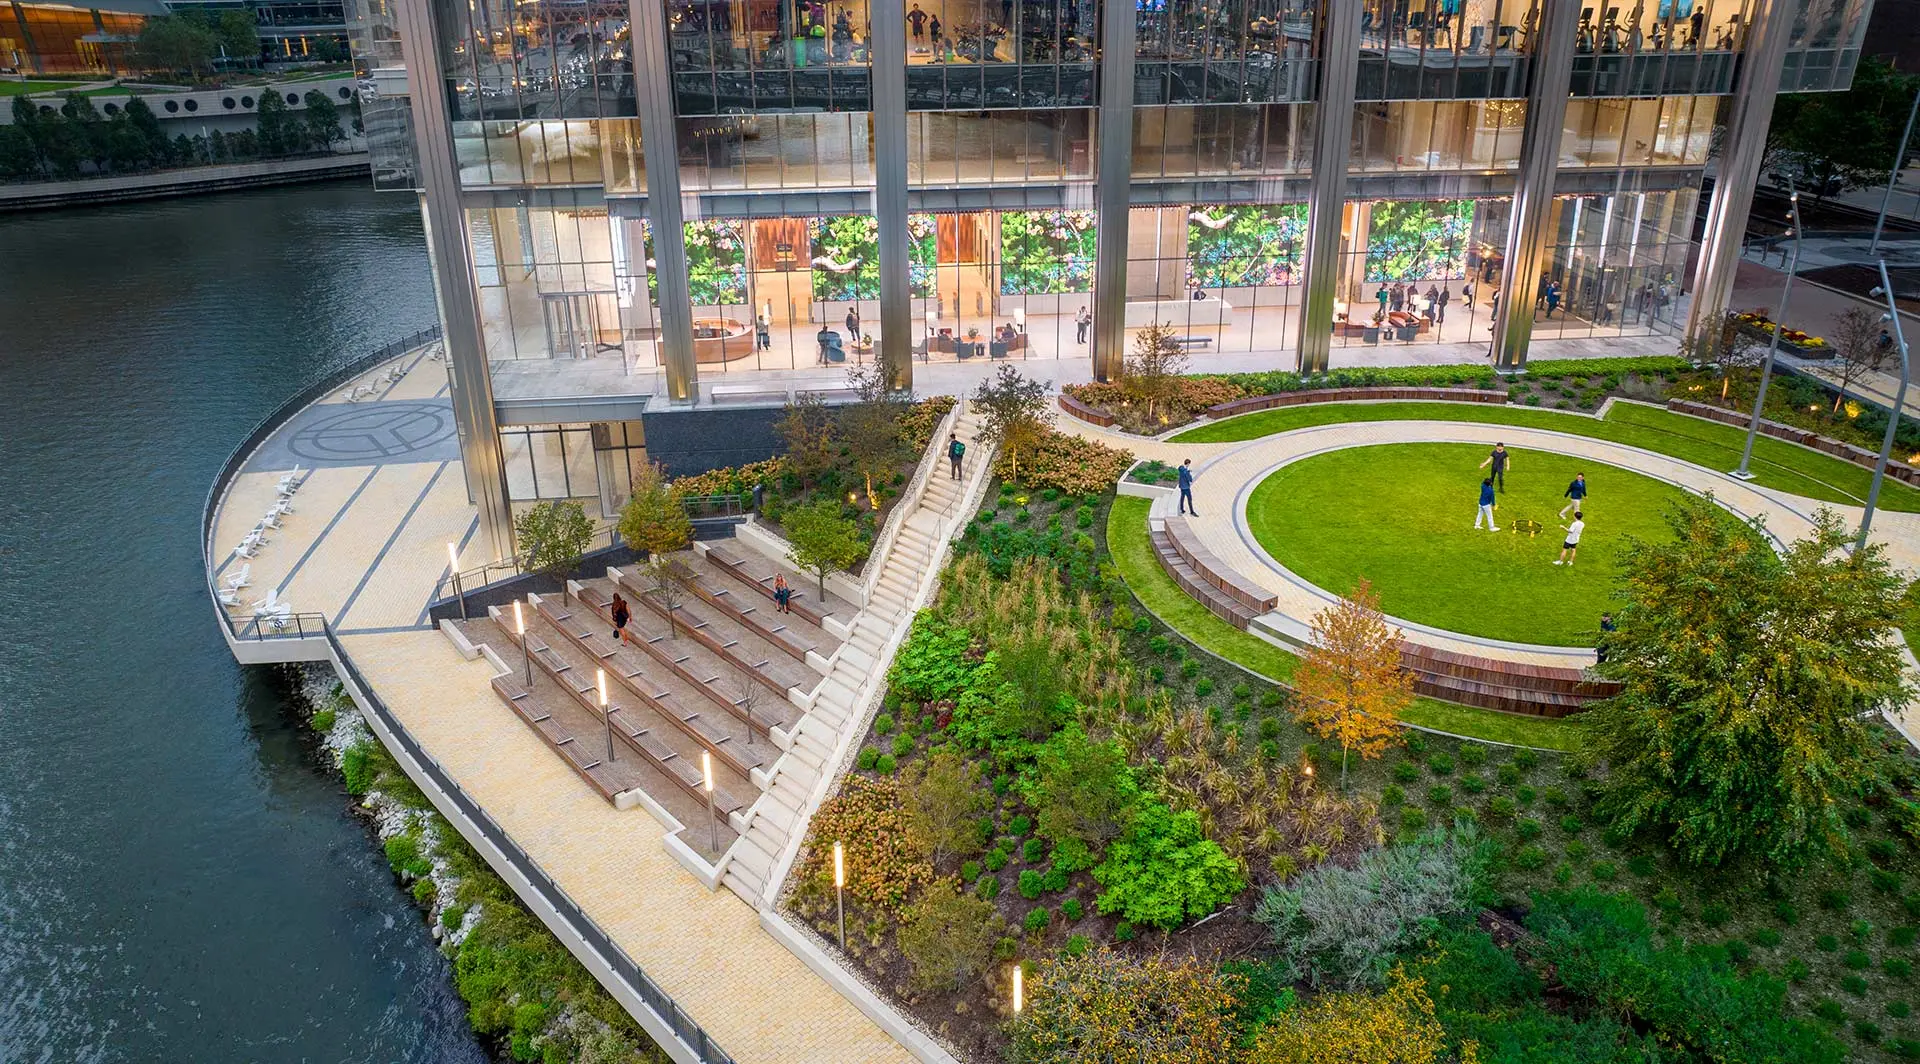
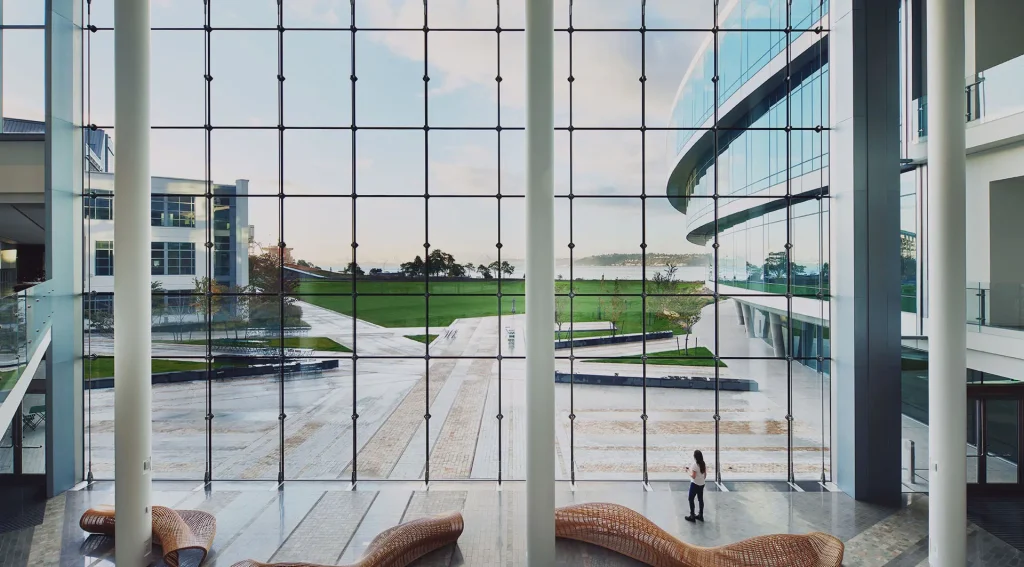
Salesforce Tower’s design and location were carefully selected to not only maximize convenience, but encourage geographical connection between tenants, employees and the community. The tower’s design was intended for the post-pandemic workforce- geared for collaboration, flexibility, neurodiversity and sustainability. The selection of a Sentech-supplied all-glass structural façade at the podium level was in perfect harmony with the design intent. Allowing for natural light and a feeling of solidity, openness and transparency, the façade connects the structure to expansive waterfront views and a scenic surrounding park setting. It creates an open and inviting space for visitors, paving the way for connection in various forms.
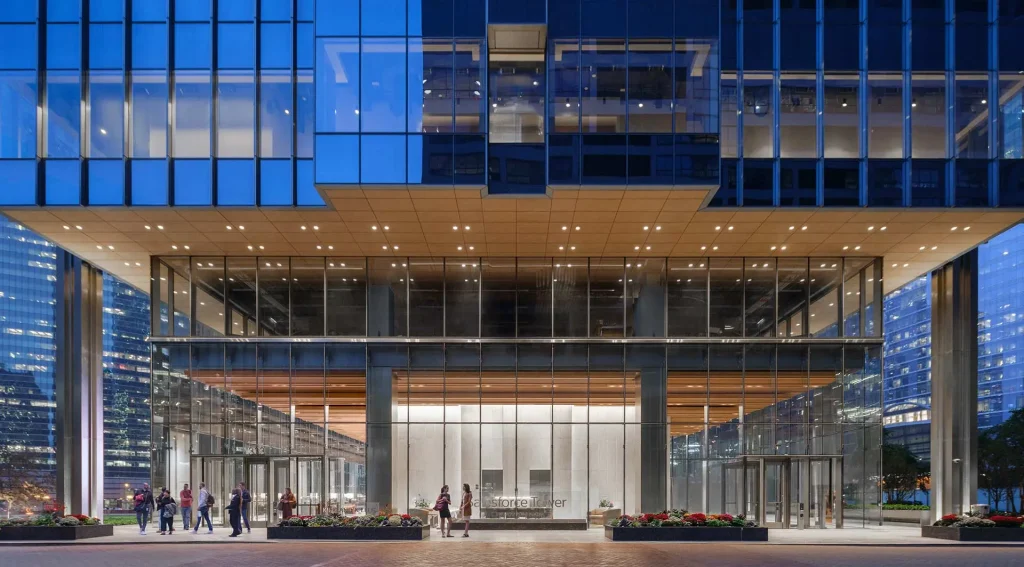
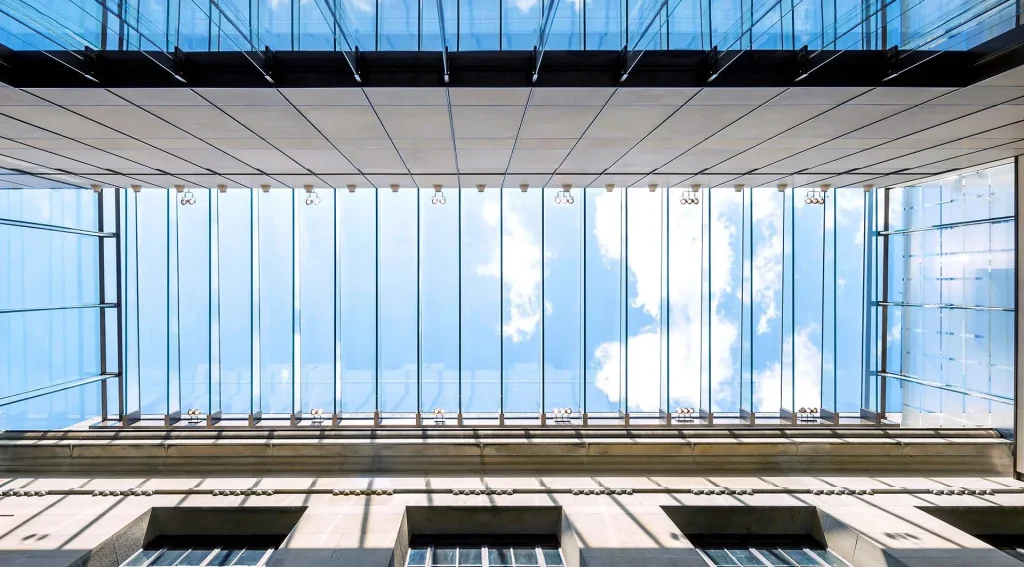
Sentech designed, engineered and supplied more than 14 exterior VetraFin-G Series System glass facades for the Salesforce Tower’s 2-story lobby, totaling over 13,530 sq-ft of structural glass, along with the vestibule & elevator enclosures. The lobby wall design was created using a Sentech-designed cantilevered glass fin wall that hangs from the third level. A large cantilevered slab edge supporting the glass fins was soft-shored around the perimeter, leaving an intentional gap to account for the anticipated deflection while maintaining a constant, level elevation around the perimeter to bottom-out the slab edge as the concrete was placed. This maintained the stringent elevational tolerances necessary for the glass fin wall installation.
Home to tech giant Salesforce’s regional headquarters and featuring sweeping riverfront views and the adjacent Chicago Riverwalk path full of lush greenery, public art displays, cafes, and gathering spaces, this state-of-the-art, landmark LEED Gold certified structure will leave an indelible mark on the Windy City skyline for years to come.
Learn more about this project –> here!
Related News
20 Years of Transparency
Project Feature: California Natural Resources Headquarters
Part II: Designing HVHZ-Compliant Structural Glass Systems