Downtown Cary Park
Project Details
Facade System: Clear Span Facade, Specialized
Product: VetraSpan
Scope: Facade Design, Engineering and Material Supply
Completion: Fall 2023
Project Credits
Owner: Town of Cary
Architect: Machado Silvetti
Glazing Contractor: Eastern Corporation
General Contractor: Balfour Beatty
Photo Credit: Tzu Chen
Project Awards
2025 Chicago Athenaeum American Architecture Award
2025 Fast Company’s Best Urban Design Project
2024 Boston Society of Architects (BSA)
2024 National Assoc. of Landscape Professionals
Located in the heart of Cary, North Carolina, Downtown Cary Park has undergone a significant transformation with the addition of new buildings and facilities that enhance the community experience. Managed by the Town of Cary and designed in collaboration with renowned architecture firm Machado Silvetti and landscape architects OJB, the park has been a long-standing project to revitalize Cary’s downtown area. It now features state-of-the-art structures that blend modern design with a focus on sustainability and public engagement. The design team’s unified approach resulted in the architecture and landscape functioning as one integrated experience, seamlessly blending stunning architecture with surrounding natural beauty.
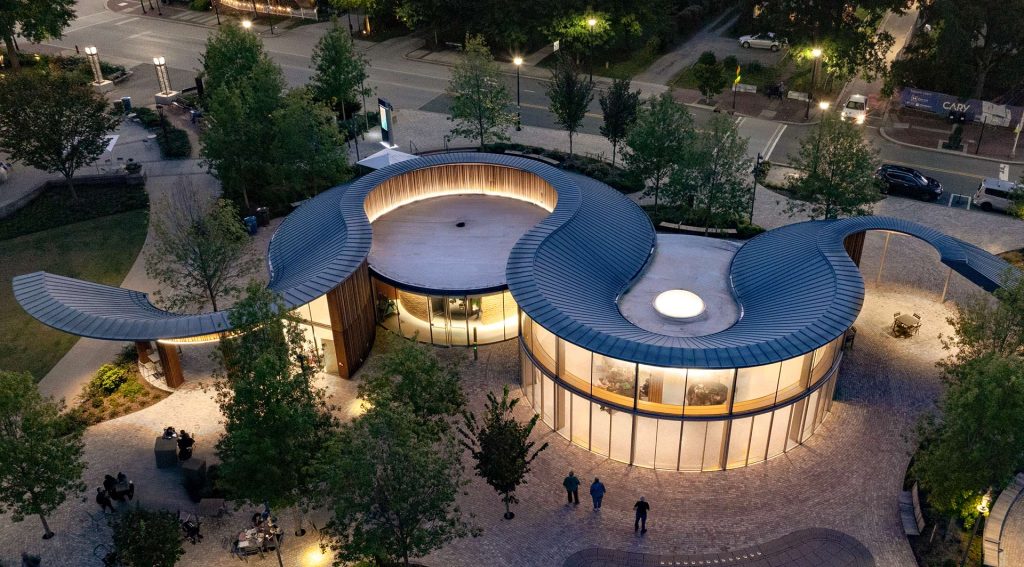
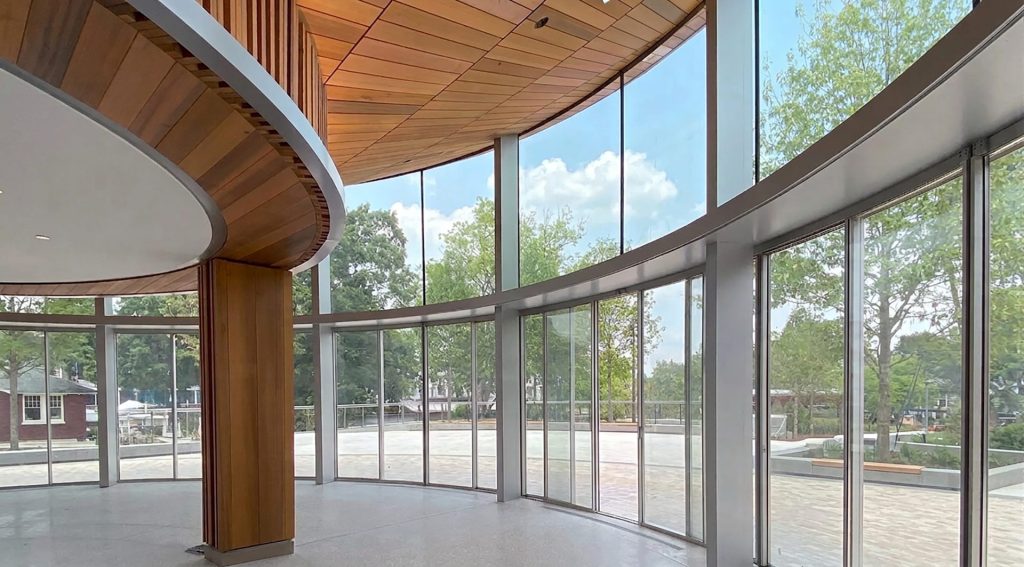
Positioned prominently along Academy Street, The Academy Pavilion stands as the entryway focal point, welcoming visitors into the park’s multi-dimensional landscape. Its sleek, modern architecture features curved metal beams and wood finishes, giving it a contemporary design and provides ample space for indoor/outdoor community events. The Pavilion acts as the functional focal point of the park that anchors the daily social life of Cary and houses Market 317. Sentech Architectural Systems engineered, manufactured and supplied expansive glass façades for the curving, serpent-like shape of the extensive Academy Pavilion. The main façade area is made up of 9 rows of curved glass panels and 2 rows of flat panels that soar 17-ft high, with all panels contain a low-e coating and designed for exceptional energy performance.
________________________________________________________________________________________________
“Downtown Cary Park is a transformational synthesis of urban design, landscape, architecture, and programming…
The architecture of the pavilions [is] a cohesive ensemble connecting to vernacular traditions of construction in North Carolina.”
— Machado Silvetti, Project Architect
________________________________________________________________________________________________
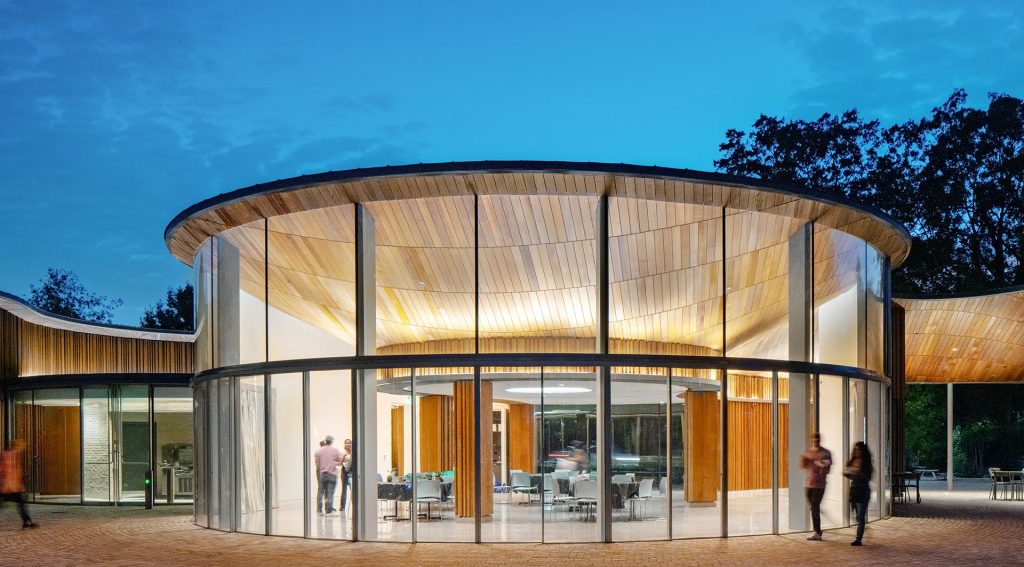
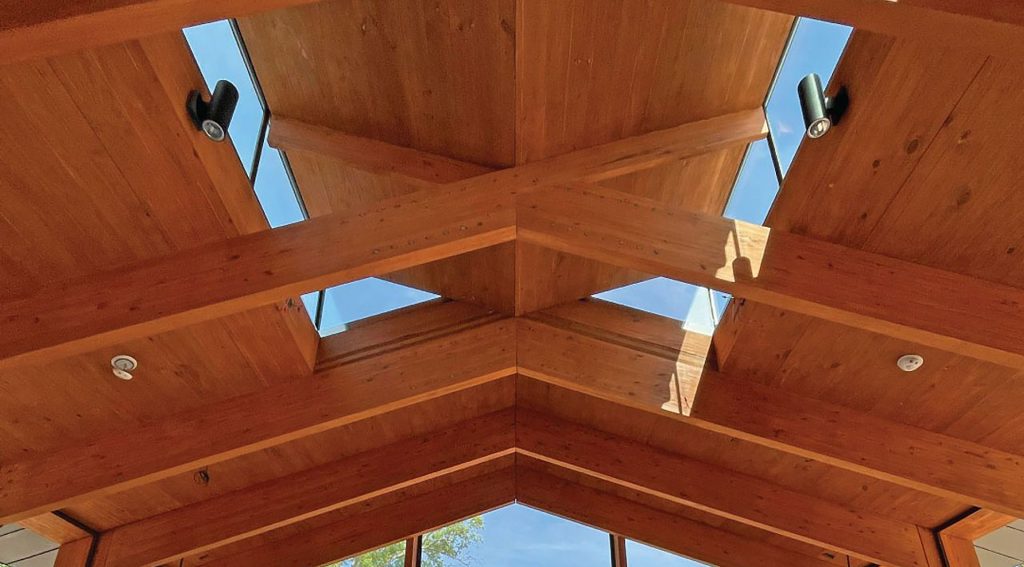
Nestled in a tranquil corner of Downtown Cary Park, The Gathering House is a premier, multi-purpose event venue perfectly suited for weddings and intimate gatherings. Designed to seamlessly blend indoor and outdoor environments, the space boasts 28 elegant French doors that open to the surrounding natural beauty. To elevate the architectural brilliance of the structure, Sentech engineered and supplied 24 custom clerestory windows strategically positioned along the building’s upper perimeter. These installations invite dappled natural light to filter through the lush tree canopy, casting a warm glow that highlights the exposed engineered lumber framing and striking cross-laminated timber roof. Completing the luminous, transparent aesthetic, Sentech also delivered two expansive structural glass transom windows to anchor the building’s end facades.
The architectural vision for Downtown Cary Park’s new buildings reflects the town’s commitment to community, sustainability, and inclusivity. These new additions have created a multifunctional destination for residents and visitors, contributing to Cary’s overall growth and appeal as a modern, family-friendly town.
Check out Sentech’s VetraSpan Clear Span System!