Essentia Health – St. Mary’s Medical Center
Project Details
Façade System: Suspended Specialty Glass Fin System
Product: Suspended VetraFin-S
Scope: Façade Design, Engineering & Material Supply
Completion: 2023
Project Credit
Owner: Essentia Health
Architect: EwingCole
Glazing Contractor: W.L. Hall Company
General Contractor: McGough Construction
Photo Credit: Halkin Mason Photography
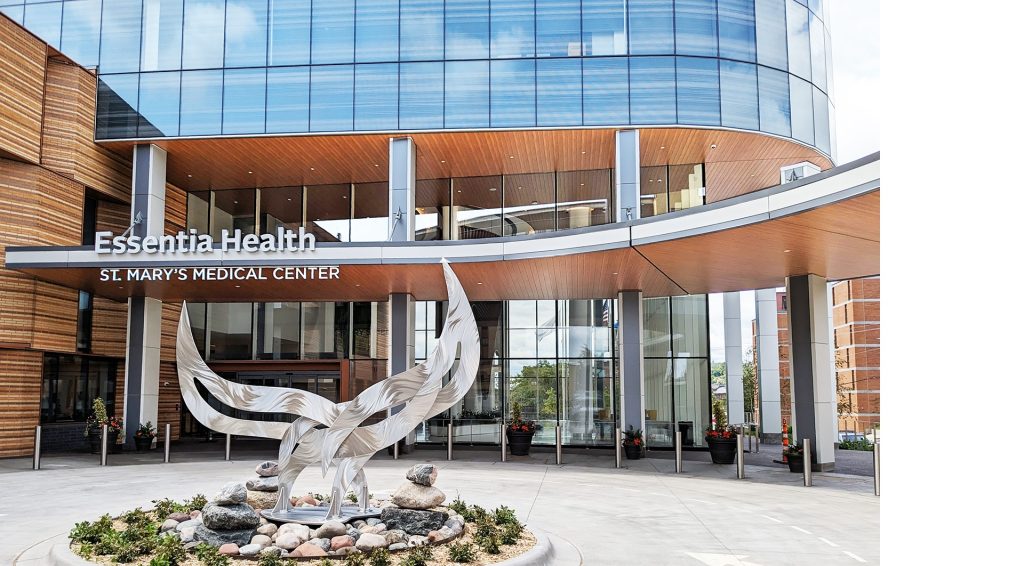
When Essentia Health – St. Mary’s Medical Center partnered with EwingCole to design its new hospital in Duluth, Minnesota, they embarked on a transformational healthcare project that became the largest private investment in Duluth’s history. The $900 million Vision Northland development delivers state-of-the-art healthcare facilities while advancing Essentia Health’s long-term mission and strengthening the future of the Duluth region. The project added approximately 942,000 square feet of new clinical and public space above and adjacent to the existing hospital and clinic campus. Through strategic campus consolidation, the development also reduced Essentia Health’s overall footprint, creating opportunities for future redevelopment within Duluth’s Central Hillside neighborhood.
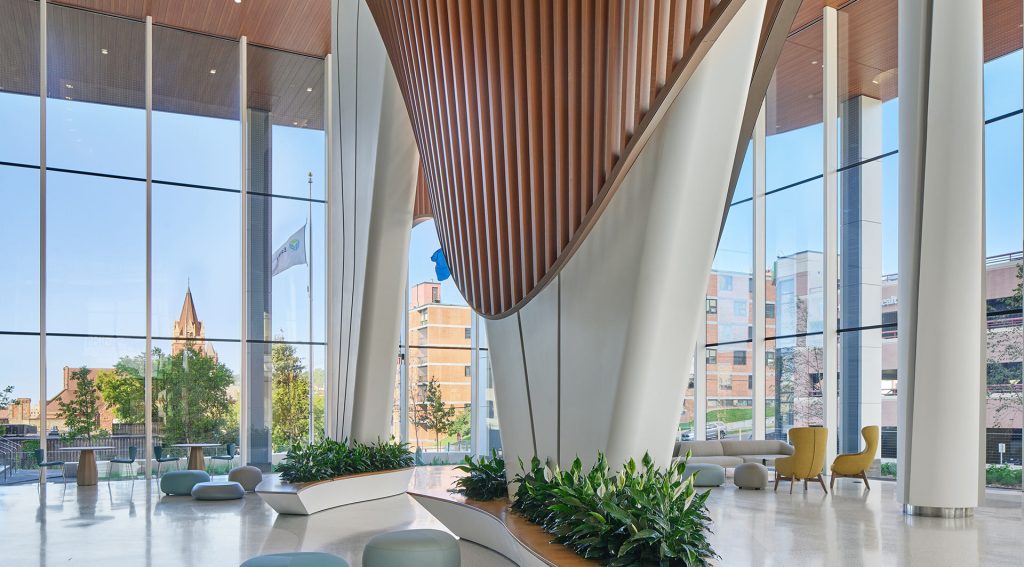
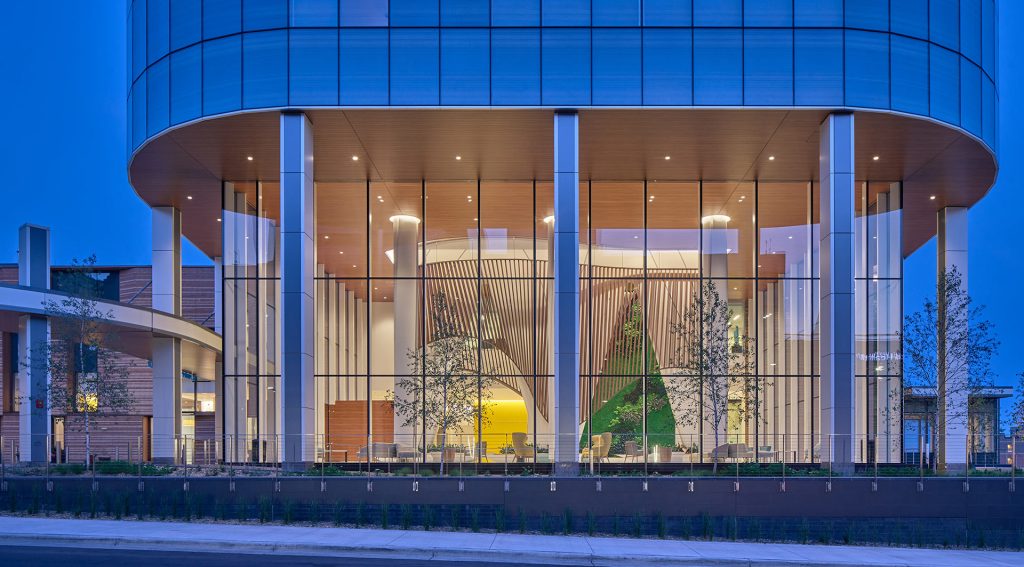
Sentech was selected to engineer and supply material for the project’s signature structural glass lobby enclosures, creating a highly transparent and welcoming public environment at the heart of the new medical campus. Sentech selected the VetraFin-S steel suspended structural glass wall system for the North, East, and West lobby facades, totaling 6,758 sq-ft, and achieving expansive uninterrupted views while meeting demanding performance and safety requirements. Sentech’s VetraFin-S Series System is a highly transparent, cost-effective steel fin structural glass system for façades with either full-height face glass or horizontal joints. This proprietary system offers unparalleled flexibility in design geometry and finish options, offering simple lines, minimal connections and a unique look with no exterior hardware, bolts or plates. The project scope included three monumental structural glass walls, featuring two elevations measuring approximately 79-ft long by 35-ft tall and a third wall measuring 64-ft long by 32-ft tall. Each system was engineered to accommodate significant wind loads, thermal movement, building deflection, and live structural movement while maintaining the clean, frameless aesthetic required by the architect.
Utilizing Sentech’s VetraFin-S glass technology, the walls are supported from the primary building structure above, minimizing visible vertical framing members and maximizing daylight penetration into the lobby spaces. The system incorporates high-performance laminated glass, custom-engineered steel suspension components, precision-fabricated connection hardware, and carefully coordinated movement joints designed to maintain structural integrity and long-term performance in Duluth’s challenging climate conditions. Close collaboration among the owner, architect, structural engineer, construction team, and Sentech’s engineering group was critical throughout the design and construction process.
“We wanted this to be more than just a hospital. We wanted it to challenge contemporary healthcare design strategies and focus on creating a welcoming and highly efficient space. It’s inspired by and designed for the community. Essentia Health had the vision for their patient population and staff. We just brought that vision to life.”
– Saul Jabbawy, Regional Director of Design at EwingCole
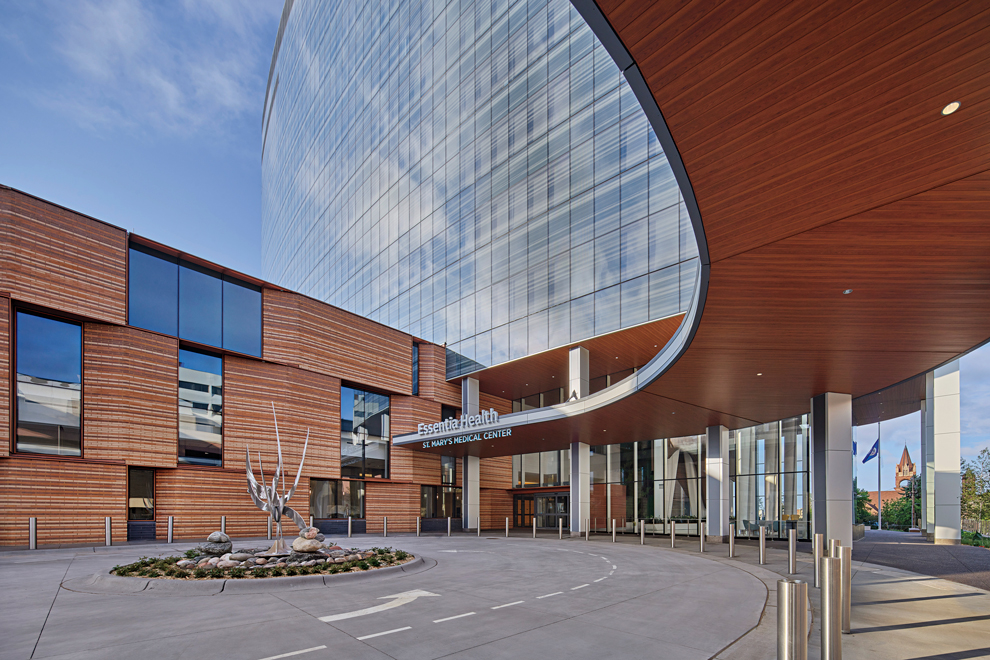
Through advanced engineering analysis, detailed shop drawings, and specialty glazing expertise, Sentech helped deliver a visually striking and technically sophisticated façade system that serves as a focal point of the Vision Northland campus while supporting the project’s goals of transparency, durability, and patient-centered design.
Find out more about our metal fin systems and the VetraFin-S Series System on our products page here.