Project Feature: Downtown Cary Park
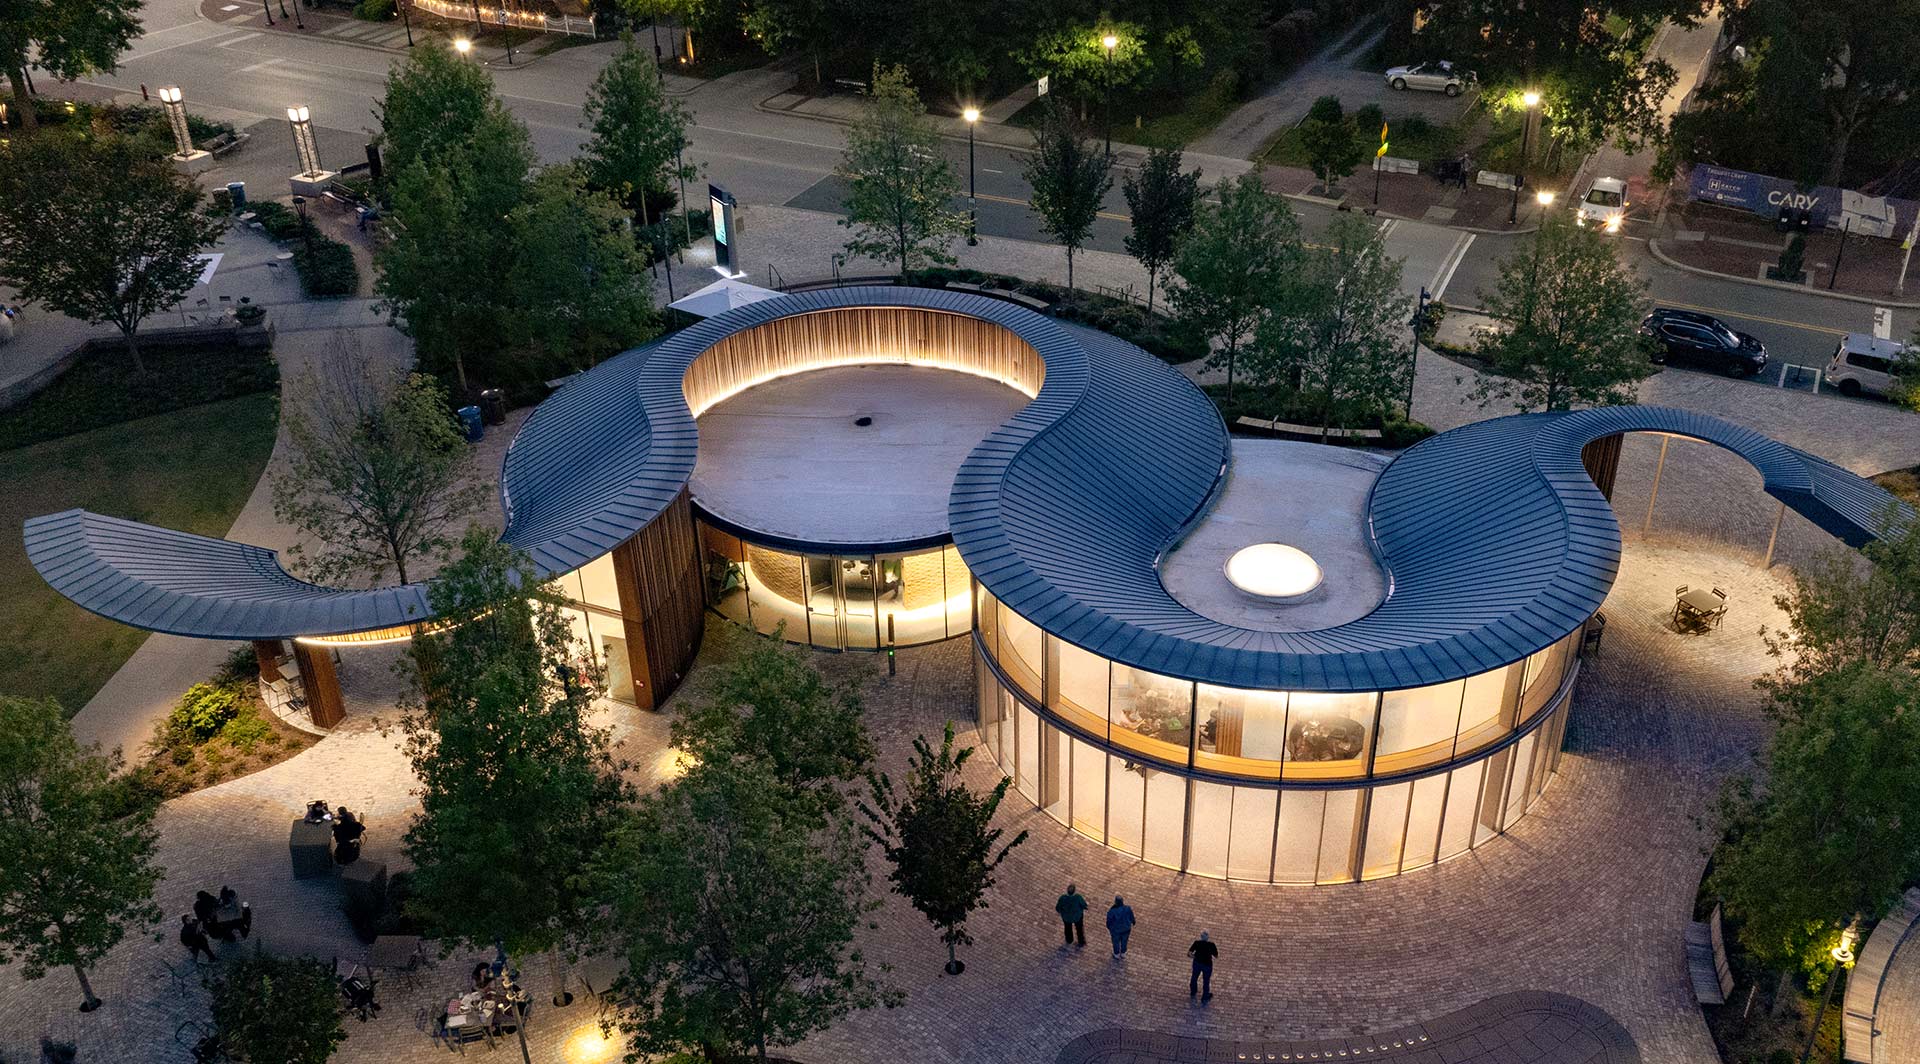
The beautiful and expansive 7-acre Downtown Cary Park opened in late 2025, after great anticipation from the local community. Located in the center of Cary, North Carolina, this civic landscape redefines the relationship between architecture, nature, and the local community. Designed to serve as the vibrant heart of the civic community, the park weaves together recreation, performance spaces, and ecological stewardship into a cohesive public destination.
Sentech Architectural Systems is proud to have been part of the collaborative team that helped bring the park’s signature pavilions to life. Working alongside renowned architecture firm Machado Silvetti and landscape architects OJB, our custom structural glass solutions helped seamlessly integrate the interior event spaces and the lush exterior botanical environments.
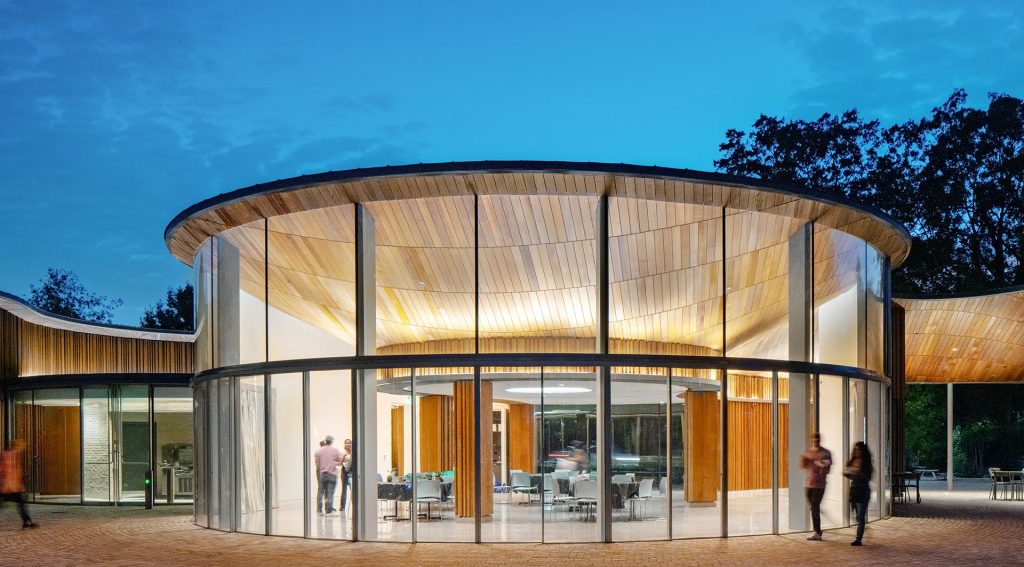
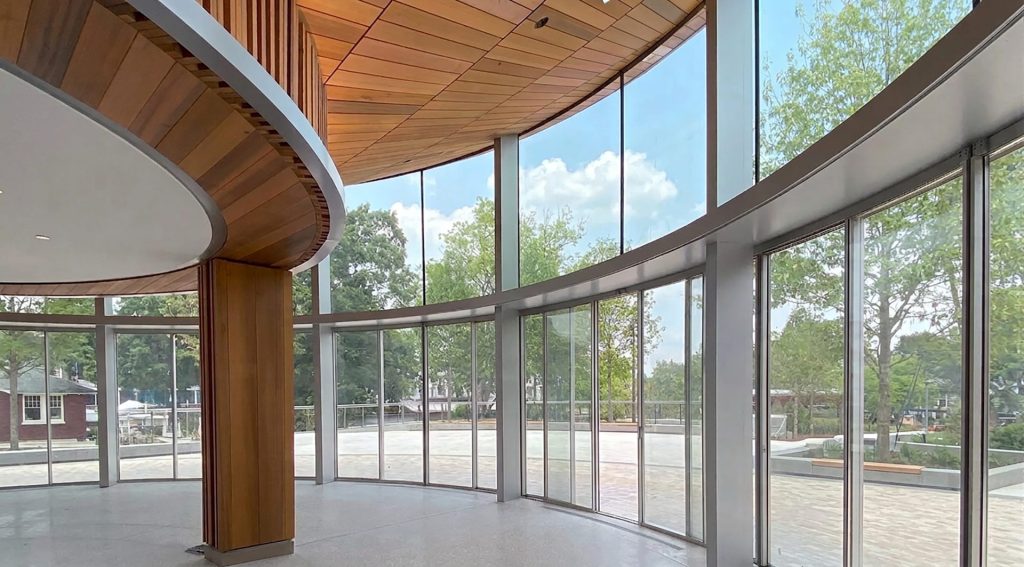
Highlights of the structural glass additions include The Academy Pavilion, which features soaring 17-foot wall panels that complement the structure’s dynamic and undulating facade. Sentech provided clerestory panels for the Gathering House, an elegant event space featuring expansive glass-clad walls that provide guests with uninterrupted, transparent views of the surrounding natural environment.
At Sentech, our philosophy is to push the limits of what can be done with glass—both aesthetically and structurally. Downtown Cary Park stands as a beautiful testament to the power of transparency in civic design, offering spaces that feel both monumental and intimate.
Interested in learning more? Visit our projects page.
Project Details
Facade System: Clear Span Facade, Specialized
Product: VetraSpan
Scope: Facade Design, Engineering and Material Supply
Completion: Fall 2023
Project Credits
Owner: Town of Cary
Architect: Machado Silvetti
Glazing Contractor: Eastern Corporation
General Contractor: Balfour Beatty
Photo Credit: Tzu Chen
Related News
Project Feature: Salesforce Tower
20 Years of Transparency
Project Feature: California Natural Resources Headquarters