University of Oregon
Project Details
Façade System: Structural Glass Façades
Product: VetraFin-T / VetraPatch
Scope: Façade Design, Engineering & Material Supply
Completion: 2027
Project Credits
Owner: University of Oregon
Architect: Olson Kundig
Glazing Contractor: Harmon
General Contractor: Hoffman Construction
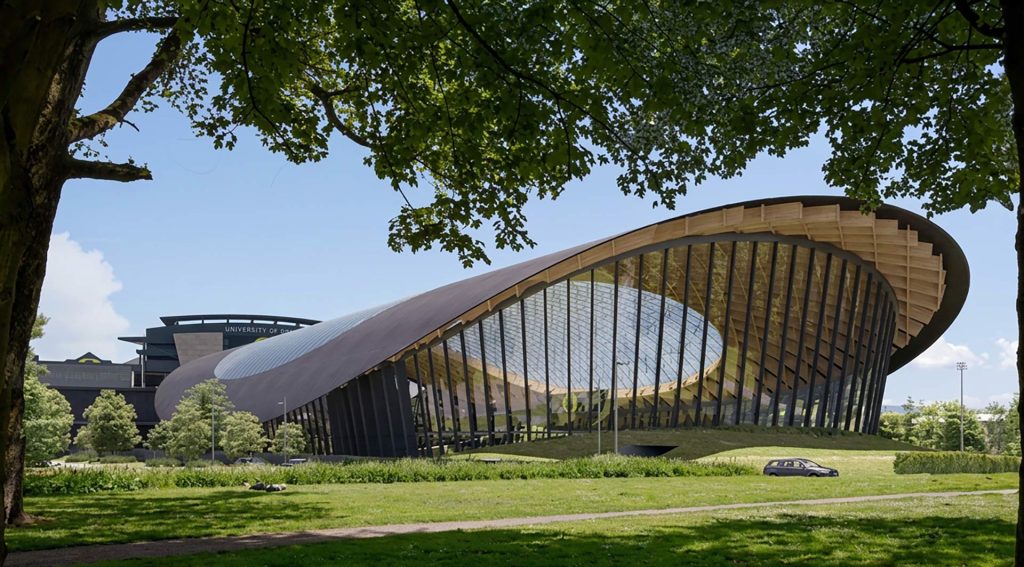
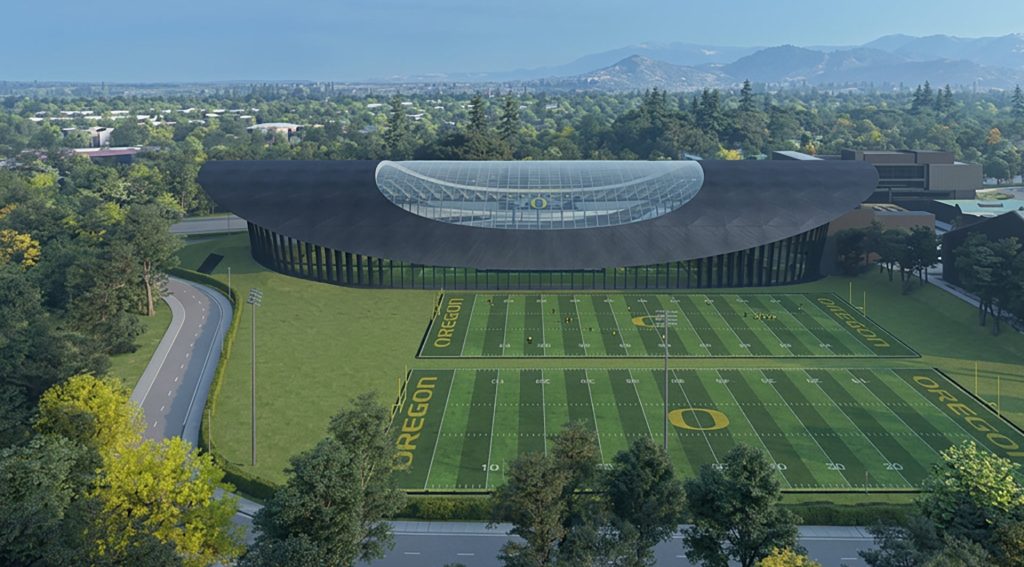
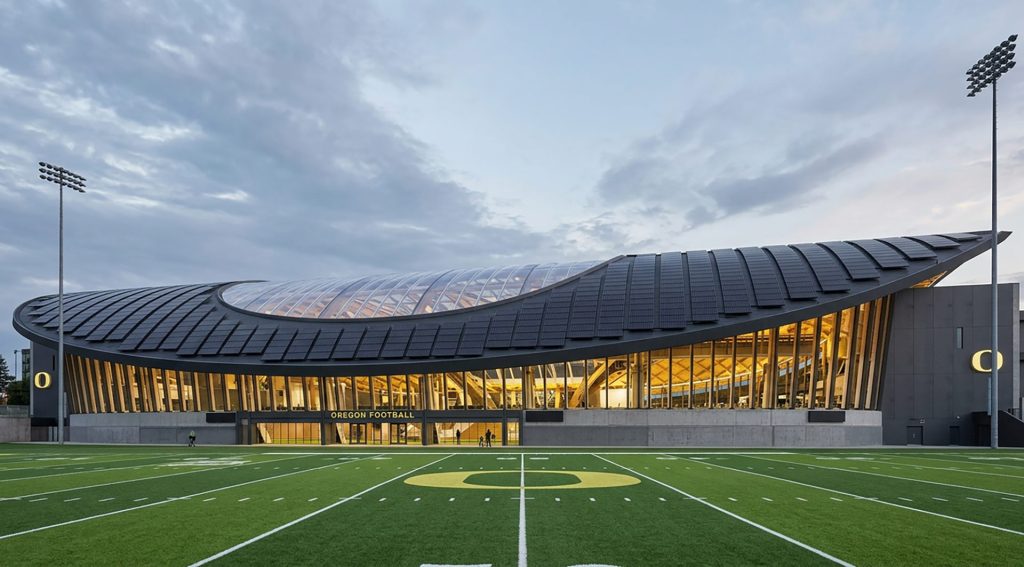
The University of Oregon is elevating its athletic infrastructure with the construction of the new 2.MO practice field, a state-of-the-art facility designed to provide an unparalleled, light-filled training environment for its student-athletes. Designed by Olson Kundig and installed by Harmon, Sentech Architectural Systems was tasked with facade engineering and supplying the structural glass systems that will define the building’s striking transparent envelope. Delivering both aesthetic brilliance and steadfast structural integrity, Sentech’s involvement underscores our commitment to bringing cutting-edge facade design and engineering to premier sports architecture.
Sentech’s monumental scope for the 2.MO project encompasses approximately 54,500 sq ft of structural glass spread across five massive, highly engineered walls utilizing Sentech’s VetraPatch System. Two towering facades measuring approximately 293-ft long by 84-ft high, each consisting of six rows of panels. Additionally, the project features two identically scaled walls at 153-ft by 46-ft with four rows of panels each, alongside a sweeping, expansive facade spanning 504-ft by 46-ft, also utilizing a four-row panel configuration. To complement these primary structural walls, Sentech is concurrently supplying approximately 22,512 sq ft of non-structural wall infill glass to complete the expansive enclosure.
This football indoor practice facility presented unique structural design and geometric challenges that required the development of novel connections, the use of advanced parametric design technology, tight coordination along all manufacturing phases, and advanced logistics planning to ensure the packing and shipping plans matched the installation sequence.
The facade geometry is defined by a semi-elliptical footprint and is tilted, with the tilt angle varying between 6 to 10 degrees along the ellipse. The roof geometry defines the facade height and has an organic shape varying in height along the ellipse perimeter reaching a maximum height of over 80-ft at the ellipse vertex. The geometry has two perpendicular axis of symmetry, but all the glass panels within a quadrant are unique; furthermore, the dihedral angle between glass panels varies along the facade geometry, making all the glass-to-glass joints unique within a quadrant. 3D parametric models were built to perform clash detection against the roof and support structures and to simplify the connection design.
The facade is supported from tilted steel columns spaced at 10-ft on center; the steel support structure is extremely flexible, and the facade had to be designed to accommodate a maximum roof inelastic drift of over 15”. This extreme drift criteria forced our engineers to develop innovative, adaptable connections between the facade and the support columns, in order to keep the joint sizes small and allow for movement within the system. The facade to steel connections were designed to accommodate columns built under standard AISC warp, twist, and location tolerances. Our facade connections had to accommodate up to 2” of out of tolerance in all directions and rotational out of tolerance of up to 3 degrees. Adjustable connections were designed to accommodate the column fabrication and installation tolerances, and a logistics plan was developed to survey, fabricate, and install unique brackets at each connection point and unique panels throughout the entire facade.
The structural glass facade height of over 80-ft, the complex facade geometric form, the large seismic deformations, and the complex tolerance coordination, made this project a one of a kind architectural and engineering feat that required the development of novel connections, the use of new facade technology, and careful logistics planning and coordination.