California Natural Resources Headquarters
Project Details
Façade System: Specialty Glass Fin System
Product: Specialty, VetraPatch
Scope: Façade Design, Engineering & Material Supply
Completion: 2022
Project Credits
Owner: State of California
Architect: AC Martin
Glazing Contractor: Walters & Wolf
General Contractor: Turner Construction
Awards
- USGBC LEED Platinum v4 BD+C New Construction
- DBIA National Project of the Year, 2022
- DBIA WPR Project of the Year, 2022
- IPI Project of the Year Building & Infrastructure, 2022
- ENR California Best Regional Project Northern California Best Government/ Public Building, 2022
- Sacramento Business Journal Best Real Estate Projects, Sustainability, 2021
- IPI Sue Dyer Innovation Awards Big Room, 2021
- DBIA WPR Lean in Design, 2022
- DBIA WPR Design Excellence, 2022
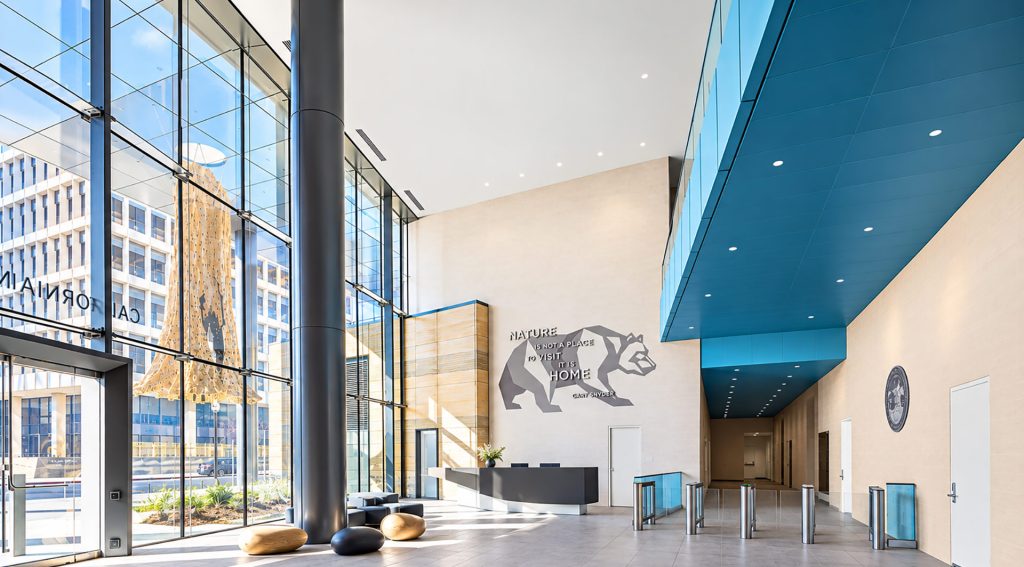
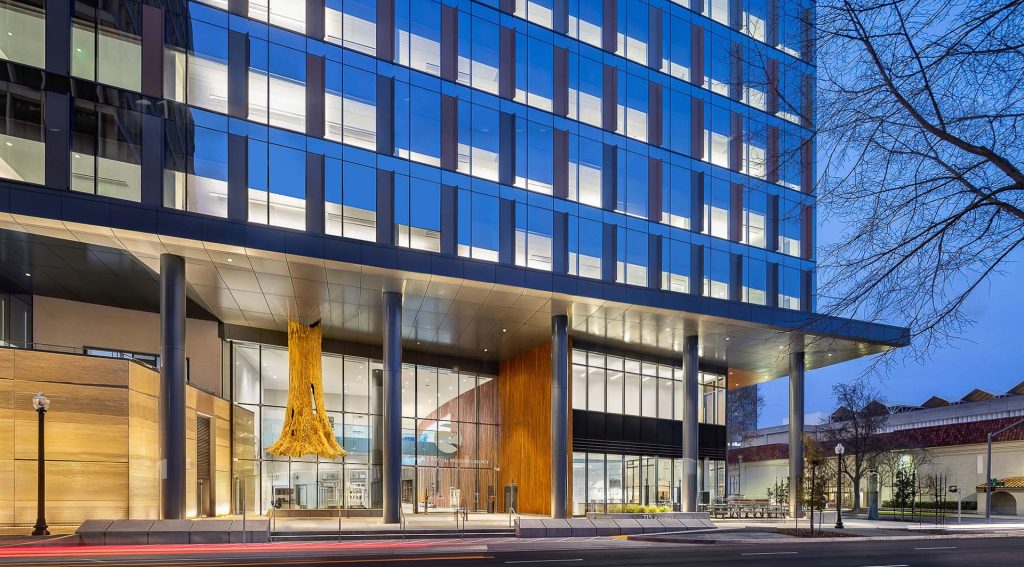
Located in the heart of downtown Sacramento, the California Natural Resources Agency (CNRA) Headquarters stands as a landmark of modern civic architecture. The 22-story, 838,000-sq-ft high-rise tower consolidates multiple state departments under one roof for the first time, prioritizing public transparency and a deep connection to California’s diverse ecosystems. Certified LEED Platinum and designed to meet Net-Zero Energy standards, this award-winning civic hub represents the cutting edge of sustainable urban design—and Sentech Architectural Systems is proud to have engineered and supplied the high-performance structural glass facades that serve as the main entry point.
Collaborating with the design-build team of AC Martin and Turner Construction, Sentech played a pivotal role in engineering the building’s massive facades. These systems were meticulously designed to maximize the entry of natural daylight deep into the building’s interior floor plates while maintaining a highly transparent and welcoming threshold that invites the public into the main lobby and adjacent food spaces. The Walters and Wolf team installed (5) structural glass walls that span the northern and southern sides of the large headquarters with the largest wall spanning a soaring 36-ft tall and 61-ft wide.
Beyond pure aesthetics, Sentech’s structural glass engineering had to meet the building envelope’s intense performance requirements and California seismic codes. To help the tower achieve its ambitious energy performance goal of an Energy Use Intensity (EUI) of no more than 28.2 kBtu/sf/year, our facade systems integrated high-performance, insulated structural glass designed to mitigate solar heat gain without sacrificing visible light transmission. Sentech’s team of engineers modeled the facade structures to withstand local seismic and wind-load criteria, ensuring that the soaring public spaces remain safe, highly durable, and resilient for generations of Californians to come.
The CNRA Headquarters has quickly become one of the state’s most celebrated public infrastructure projects, earning numerous honors including the prestigious CMAA NorCal Project Achievement Award and the National Design-Build Award of Merit. By successfully merging grand architectural scale with intricate structural engineering, Sentech helped transform the Sacramento streetscape while anchoring a civic commons that beautifully reflects the transparency, resilience, and natural wonder of the Golden State.